Nestled amongst the beautiful rolling hills of Dade City in the NEW community called Heritage Hills. This community is only 5 minutes from historic Downtown Dade City, where you will fine unique shops, boutiques, art, restaurants and still only 40 minutes from downtown Tampa. This Home is BRAND NEW already completed so NO WAITING…ready to move right on in! The house has a 1-year for everything, 2-year for AC, Plumbing and Electrical and 10-year for Structural - warranties that will transfer to the new owner. This is the Camden floorplan by D R Horton’s Preferred Series. The preferred series features 9-foot-high Tray ceilings. This floorplan has 4 bedrooms, 3.5 baths including a multi-gen suite and a 3-car garage. Step into the large foyer then check out the 2 bedrooms with a jack and jill bath to share. Across the hall you will find a powder room for guests, large laundry room with new front loader washer and dryer already pre-plumbed for possible sink. In a few more steps make your way to the private MULTI-GEN SUITE with its own spacious living room and/or bonus room, separate bedroom with a walk-in closet plus a full bathroom. From the main hall you walk into your more than ample formal dining room that opens to the huge great room. The kitchen in an open plan with a large island, walk-in pantry, granite counter tops and stainless steel appliances. Need more space, there is also an eat-in kitchen! Now walk into your Owners Suite with huge windows that view the Conservation in the backyard. The owner’s suite has a large bathroom made for 2 with double sinks and even larger walk-in closet. The bath has both a separate shower and garden tub. This is a home you MUST SEE and more to love as you imagine you and your loved one making memories.
Sold for $431,000
$431,000
13992 WINEBERRY DR, DADE CITY, FL 33525
4beds
2,794sqft
Single Family Residence
Built in 2023
6,946 Square Feet Lot
$418,400 Zestimate®
$154/sqft
$2,751 Estimated rent
Home value
$418,400
$397,000 - $439,000
$2,751/mo
Zestimate® history
Owner options
List your home for rent
$2,751/mo
Rent Zestimate®
Find your next renter with Zillow Rental Manager. Plus, with online applications, you can quickly screen prospective tenants – for free.
$2,751/mo
Rent Zestimate®
Refinance and save
$3,033/mo
Est. payment
Refinancing to a lower rate could help reduce your monthly payments and save thousands over the life of the loan.
$3,033/mo
Est. payment
Explore your selling options
Work with a Zillow partner agent
Leverage their expertise and Zillow's premium Showcase listings to get your home seen by more buyers.
Get startedList with your own agent
Get your home in front of millions of buyers by listing it on Zillow.
Learn how to do itSell it yourself
Take full control of how buyers see your home on Zillow by listing For Sale by Owner (FSBO).
List your homeWhat's special
Large islandBonus roomWalk-in pantryGranite counter topsBeautiful rolling hillsSeparate bedroomPowder room
Zillow last checked:
Listing updated:
Listed by:
Melodie Cooper 813-789-8413,
CHARLES RUTENBERG REALTY INC 727-538-9200
Bought with:
David Lovitch, 3263625
KELLER WILLIAMS SOUTH SHORE
Source: Stellar MLS,MLS#: T3467575 Originating MLS: Pinellas Suncoast
Originating MLS: Pinellas Suncoast
Facts & features
Interior
Bedrooms & bathrooms
- Bedrooms: 4
- Bathrooms: 4
- Full bathrooms: 3
- 1/2 bathrooms: 1
Primary bedroom
- Description: Room3
- Level: First
- Dimensions: 18x19
Kitchen
- Description: Room2
- Level: First
- Dimensions: 18x18
Living room
- Description: Room1
- Level: First
- Dimensions: 18x18
Heating
- Central
Cooling
- Central Air
Appliances
- Included: Dishwasher, Disposal, Dryer, Electric Water Heater, Microwave, Range, Refrigerator, Washer
- Laundry: Inside, Laundry Room
Features
- Crown Molding, Eating Space In Kitchen, High Ceilings, Living Room/Dining Room Combo, Open Floorplan, Solid Wood Cabinets, Stone Counters, Walk-In Closet(s)
- Flooring: Carpet, Ceramic Tile
- Doors: Sliding Doors
- Windows: Blinds, Window Treatments
- Has fireplace: No
Interior area
- Total structure area: 3,568
- Total interior livable area: 2,794 sqft
Property
Parking
- Total spaces: 3
- Parking features: Garage Door Opener
- Attached garage spaces: 3
Features
- Levels: One
- Stories: 1
- Patio & porch: Covered, Patio
- Exterior features: Sidewalk
- Has view: Yes
- View description: Trees/Woods
Lot
- Size: 6,946 Square Feet
- Features: Conservation Area, Cul-De-Sac, In County, Sidewalk
Details
- Parcel number: 332421010000A000800
- Zoning: PDH1
- Special conditions: None
Construction
Type & style
- Home type: SingleFamily
- Architectural style: Contemporary
- Property subtype: Single Family Residence
Materials
- Block, Stucco
- Foundation: Slab
- Roof: Shingle
Condition
- Completed
- New construction: Yes
- Year built: 2023
Details
- Builder model: CAMDEN
Utilities & green energy
- Sewer: Public Sewer
- Water: Public
- Utilities for property: Cable Available, Public, Street Lights
Community & HOA
Community
- Features: Deed Restrictions, Park, Playground, Sidewalks
- Security: Security System, Smoke Detector(s)
- Pet fee: $0 monthly
- Subdivision: HERITAGE HILLS
HOA
- Has HOA: Yes
- Amenities included: Park
- HOA fee: $54 monthly
- HOA name: ACCESS MANAGEMENT
- HOA phone: 813-607-2220
Location
- Region: Dade City
Financial & listing details
- Price per square foot: $154/sqft
- Tax assessed value: $394,186
- Annual tax amount: $164
- Date on market: 8/23/2023
- Cumulative days on market: 64 days
- Listing terms: Cash,Conventional,FHA,VA Loan
- Ownership: Fee Simple
- Total actual rent: 0
- Road surface type: Paved, Asphalt
Price history
| Date | Event | Price |
|---|---|---|
| 12/4/2023 | Sold | $431,000-4.2%$154/sqft |
Source:  Stellar MLS #T3467575 Report a problem Stellar MLS #T3467575 Report a problem | ||
| 10/29/2023 | Pending sale | $449,999$161/sqft |
Source: Stellar MLS #T3467575 Report a problem | ||
| 10/21/2023 | Price change | $449,999+0%$161/sqft |
Source: Stellar MLS #T3467575 Report a problem | ||
| 8/23/2023 | Listed for sale | $449,900+7.9%$161/sqft |
Source: Stellar MLS #T3467575 Report a problem | ||
| 6/29/2023 | Sold | $417,120$149/sqft |
Source: Public Record Report a problem | ||
Public tax history
| Year | Property taxes | Tax assessment |
|---|---|---|
| 2025 | $164 +4.5% | $212,530 +2.9% |
| 2024 | $157 -89.2% | $206,543 -49.2% |
| 2023 | $1,453 +212.2% | $406,779 +1896.2% |
| 2022 | $465 | $20,378 |
Find assessor info on the county website
Neighborhood: 33525
Nearby homes
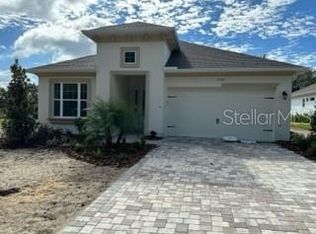
- $595,9003 bd2 ba2.1k sqft14190 Thoroughbred Dr, Dade City, FL 33525Sold
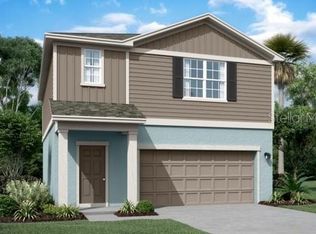
- $328,4903 bd3 ba1.8k sqft38203 Honeysuckle Dr, Dade City, FL 33525Sold
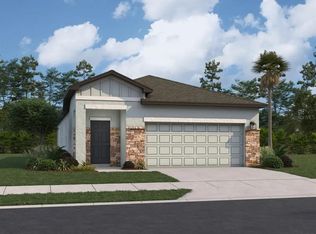
- $306,4903 bd2 ba1.4k sqft38200 Honeysuckle Dr, Dade City, FL 33525Sold
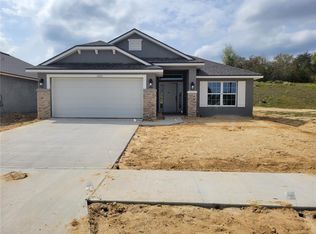
- $372,7294 bd2 ba1.8k sqft13215 Ogden Glade Rd, Dade City, FL 33525Sold
- $387,8224 bd3 ba2.2k sqft36072 Welsh Glade Rd, Dade City, FL 33525Sold
- $332,4903 bd3 ba1.8k sqft38238 Honeysuckle Dr, Dade City, FL 33525Sold
- $330,4903 bd3 ba1.8k sqft38257 Honeysuckle Dr, Dade City, FL 33525Sold
- $386,3224 bd3 ba2.2k sqft12937 Ogden Glade Rd, Dade City, FL 33525Sold
- $323,5803 bd2 ba1.5k sqft36090 N Welsh Glade Rd, Dade City, FL 33525Sold
Nearby schools
GreatSchools rating
- 5/10Pasco Elementary SchoolGrades: PK-5Distance: 2.4 mi
- 3/10Centennial Middle SchoolGrades: 6-8Distance: 2.1 mi
- 3/10Pasco High SchoolGrades: PK,9-12Distance: 12.7 mi
Schools provided by the listing agent
- Elementary: Pasco Elementary School-PO
- Middle: Pasco Middle-PO
- High: Pasco High-PO
Source: Stellar MLS. This data may not be complete. We recommend contacting the local school district to confirm school assignments for this home.
Get a cash offer in 3 minutes
Find out how much your home could sell for in as little as 3 minutes with a no-obligation cash offer.
Estimated market value
$418,400
Get a cash offer in 3 minutes
Find out how much your home could sell for in as little as 3 minutes with a no-obligation cash offer.
Estimated market value
$418,400
- Florida
- Pasco County
- Dade City
- 33525
- 13992 WINEBERRY DR
Nearby cities
Nearby neighborhoods
Nearby zip codes
Other Dade City Topics
