Skip main navigation
Off market
  • $440,600

    13994 Stanley Park Dr, Beaverdam, VA 23015

    3beds
    1,482sqft
    Single Family Residence
    Built in 2018
    -- sqft lot
    $440,600 Zestimate®
    $297/sqft
    $2,496 Estimated rent

    Home value

    $440,600

    $419,000 - $463,000

    $2,496/mo

    Zestimate® history
    Loading
    Loading...

    Owner options

    List your home for rent

    $2,496/mo

    Rent Zestimate®

    Find your next renter with Zillow Rental Manager. Plus, with online applications, you can quickly screen prospective tenants – for free.

    Learn more

    $2,496/mo

    Rent Zestimate®

    Refinance and save

    $2,861/mo

    Est. payment

    Refinancing to a lower rate could help reduce your monthly payments and save thousands over the life of the loan.

    See today's rates

    $2,861/mo

    Est. payment

    Explore your selling options

    Work with a Zillow partner agent

    Leverage their expertise and Zillow's premium Showcase listings to get your home seen by more buyers.

    Get started

    List with your own agent

    Get your home in front of millions of buyers by listing it on Zillow.

    Learn how to do it

    Sell it yourself

    Take full control of how buyers see your home on Zillow by listing For Sale by Owner (FSBO).

    List your home

    What's special

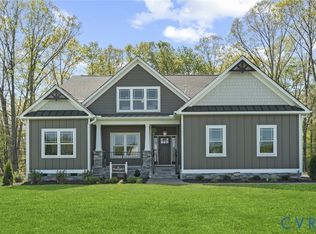
    BUILD THIS HOUSE OR WE CAN BUILD IT ON YOUR OWN LOT!!! SHOULD BE COMPLETED BY LATE SUMMER!! Enjoy country living close to Richmond in Ashland. This is the very popular Westport Model from R-CI Builders. This home features all first floor living with 3 bedrooms, 2 full baths, a full country front porch, and a covered rear porch. When you first enter your new home you are met by the beautiful hardwood floors which carry through the hallways, kitchen, Dining Area, and Family Room. In the kitchen you will see the granite counter tops, a large pantry bar top overlooking the dining area and family room. You will also notice the vaulted ceiling in the Dining Area and Family Room. Enjoy nice evenings sitting on your covered back porch and so hi to your neighbors while you relax on your country covered front porch.

    This property is not currently displayed as for sale or rent on Zillow. This may be different from what's on other websites or public sources.

    Zillow last checked:

    Listing updated:

    Listed by:

    Brooks Snead 804-539-4631,

    Hometown Realty

    Bought with:

    Mark Holmes, 0225060563

    Hometown Realty

    Source: CVRMLS,MLS#: 1803191MLS LogoOriginating MLS: Central Virginia Regional MLS

    Facts & features

    Interior

    Bedrooms & bathrooms
    • Bedrooms: 3
    • Bathrooms: 2
    • Full bathrooms: 2
    Primary bedroom
    • Level: First
    • Dimensions: 16.10 x 12.1
    Bedroom 2
    • Level: First
    • Dimensions: 11.8 x 10.0
    Bedroom 3
    • Level: First
    • Dimensions: 10.8 x 12.0
    Bonus room
    • Description: Breakfast Room
    • Level: First
    • Dimensions: 16.0 x 12.1
    Family room
    • Level: First
    • Dimensions: 16.0 x 15.5
    Other
    • Description: Tub & Shower
    • Level: First
    Other
    • Description: Tub & Shower
    • Level: First
    Kitchen
    • Level: First
    • Dimensions: 13.8 x 10.4
    Heating
    • Forced Air, Natural Gas
    Cooling
    • Electric
    Features
    • Bedroom on Main Level, Butler's Pantry, Bay Window, Main Level Primary, Walk-In Closet(s)
    • Flooring: Ceramic Tile, Wood
    • Has basement: No
    • Attic: Floored,Pull Down Stairs
    • Number of fireplaces: 1
    • Fireplace features: Gas, Vented
    Interior area
    • Total interior livable area: 1,482 sqft

    Property

    Parking
    • Total spaces: 2
    • Parking features: Attached, Garage
    • Attached garage spaces: 2
    Features
    • Levels: One
    • Stories: 1
    • Patio & porch: Deck
    • Exterior features: Deck
    • Pool features: None
    • Fencing: None
    Lot
    • Features: Dead End
    Details
    • Parcel number: 7870899545
    • Special conditions: Corporate Listing

    Construction

    Type & style
    • Home type: SingleFamily
    • Architectural style: Craftsman
    • Property subtype: Single Family Residence
    Materials
    • Block, Frame, Vinyl Siding
    Condition
    • New Construction,Under Construction
    • New construction: Yes
    • Year built: 2018

    Utilities & green energy

    • Sewer: Public Sewer
    • Water: Public

    Community & HOA

    Community
    • Features: Home Owners Association
    • Subdivision: Ashland Park
    HOA
    • Has HOA: Yes
    • Services included: Common Areas
    • HOA fee: $200 annually
    Location
    • Region: Beaverdam

    Financial & listing details

    • Price per square foot: $297/sqft
    • Date on market: 6/23/2025
    • Ownership: Corporate
    • Ownership type: Corporation

    Price history

    DateEventPrice
    6/28/2018Sold$285,000$192/sqft
    Source: CVRMLS #1803191 Report a problem

    Public tax history

    Tax history is unavailable.

    Neighborhood: 23015

    Nearby schools

    GreatSchools rating
    Schools provided by the listing agent
    • Elementary: Henry Clay
    • Middle: Liberty
    • High: Patrick Henry

    Source: CVRMLS. This data may not be complete. We recommend contacting the local school district to confirm school assignments for this home.

    Get a cash offer in 3 minutes
    Find out how much your home could sell for in as little as 3 minutes with a no-obligation cash offer.
    Estimated market value
    $440,600
    Get a cash offer in 3 minutes
    Find out how much your home could sell for in as little as 3 minutes with a no-obligation cash offer.
    Estimated market value
    $440,600