Stunning updated rambler with over 3,400 finished square feet located on a quiet cul-de-sac overlooking Pebble Creek Golf course and walking trails. Better than new! This meticulous home offers scenic views, beautiful landscaping and this home is loaded with beautiful updates!
The main level offers a spacious open-concept layout, vaulted ceilings and one level living. New luxury flooring and lighting throughout. The remodeled kitchen features quartz countertops, new cabinetry and backsplash, stainless steel appliances, a large center island, and a walk-in pantry. The main level also includes a private primary suite with a remodeled private bath with spa-like soaker tub, walk-in closet, an additional bedroom/office, main-floor laundry, and convenient half bath off the garage. Tons of daylight shines through with expansive windows, and terrific golf course views!
The fully finished lower level offers spacious family and recreation rooms, 2 additional bedrooms, and an updated bath with brand-new walk-in shower. Tons of daylight and high ceilings make this level feel bright and welcoming. Walk out the back door and enjoy the private bonfire area, covered deck and beautiful landscaping. Hop on the golf cart and enjoy a round of golf, or the walking trails which lead to many city parks. The finished garage also features a separate workshop/hangout area or great space for your golf simulator!
Over the past 3 years, this home has undergone extensive high-quality updates, including a new furnace, central air, water heater, and roof. Inside, you’ll find new high-end flooring throughout, updated lighting, fresh paint, knockdown ceilings, 2 new electric fireplaces, remodeled living room, kitchen and bathrooms, a new electric fireplace, and custom blinds, while the exterior features a new privacy fence and concrete patio — thoughtfully completed to create a polished, move-in ready home with a modern, upscale feel. Enjoy the beautifully landscaped yard with mature trees, a spacious deck, and patio areas — all in a prime Becker location close to schools, parks, community center, walking trails and the golf course.
Closed
$479,900
13995 Woodland Ct, Becker, MN 55308
4beds
3,460sqft
Single Family
Built in 1994
0.52 Acres Lot
$480,100 Zestimate®
$139/sqft
$3,361 Estimated rent
Home value
$480,100
$456,000 - $504,000
$3,361/mo
Zestimate® history
Owner options
List your home for rent
$3,361/mo
Rent Zestimate®
Find your next renter with Zillow Rental Manager. Plus, with online applications, you can quickly screen prospective tenants – for free.
$3,361/mo
Rent Zestimate®
Refinance and save
$2,976/mo
Est. payment
Refinancing to a lower rate could help reduce your monthly payments and save thousands over the life of the loan.
$2,976/mo
Est. payment
Explore your selling options
Work with a Zillow partner agent
Leverage their expertise and Zillow's premium Showcase listings to get your home seen by more buyers.
Get startedList with your own agent
Get your home in front of millions of buyers by listing it on Zillow.
Learn how to do itSell it yourself
Take full control of how buyers see your home on Zillow by listing For Sale by Owner (FSBO).
List your homeWhat's special
Zillow last checked:
Listing updated:
Listed by:
Troy Felton 320-260-4201,
Keller Williams Integrity NW,
Amity Felton 320-267-4800
Bought with:
Andy J. Voller
Rice Real Estate Services, LLC
Source: NorthstarMLS as distributed by MLS GRID,MLS#: 7077512
Facts & features
Interior
Bedrooms & bathrooms
- Bedrooms: 4
- Bathrooms: 3
- Full bathrooms: 1
- 3/4 bathrooms: 1
- 1/2 bathrooms: 1
Bedroom
- Level: Main
- Area: 280 Square Feet
- Dimensions: 14x20
Bedroom 2
- Level: Main
- Area: 168 Square Feet
- Dimensions: 12x14
Bedroom 3
- Level: Lower
- Area: 144 Square Feet
- Dimensions: 16x9
Bedroom 4
- Level: Lower
- Area: 171 Square Feet
- Dimensions: 19x9
Dining room
- Level: Main
- Area: 144 Square Feet
- Dimensions: 12x12
Family room
- Level: Lower
- Area: 260 Square Feet
- Dimensions: 13x20
Flex room
- Level: Main
Kitchen
- Level: Main
- Area: 255 Square Feet
- Dimensions: 15x17
Laundry
- Level: Main
- Area: 72 Square Feet
- Dimensions: 12x6
Living room
- Level: Main
- Area: 204 Square Feet
- Dimensions: 17x12
Recreation room
- Level: Main
- Area: 340 Square Feet
- Dimensions: 17x20
Heating
- Forced Air, Fireplace(s)
Cooling
- Central Air
Appliances
- Included: Dishwasher, Dryer, Microwave, Range, Refrigerator, Stainless Steel Appliance(s), Washer
- Laundry: Laundry Room, Main Level
Features
- Basement: Daylight,Finished,Full
- Number of fireplaces: 2
- Fireplace features: Electric, Family Room, Living Room
Interior area
- Total structure area: 3,706
- Total interior livable area: 3,460 sqft
- Finished area above ground: 1,882
- Finished area below ground: 1,578
Property
Parking
- Total spaces: 3
- Parking features: Attached, Asphalt, Garage Door Opener, Insulated Garage
- Attached garage spaces: 3
- Has uncovered spaces: Yes
- Details: Garage Dimensions (34x26)
Accessibility
- Accessibility features: None
Features
- Levels: One
- Stories: 1
- Patio & porch: Covered, Deck, Patio
- Fencing: Chain Link,Privacy,Vinyl
Lot
- Size: 0.52 Acres
- Dimensions: 224 x 54 x 139 x 227
- Features: Tree Coverage - Medium
Details
- Foundation area: 1882
- Parcel number: 60004190110
- Zoning description: Residential-Single Family
Construction
Type & style
- Home type: SingleFamily
- Property subtype: Single Family
Materials
- Roof: Age 8 Years or Less,Asphalt,Pitched
Condition
- New construction: No
- Year built: 1994
Utilities & green energy
- Gas: Natural Gas
- Sewer: City Sewer/Connected
- Water: City Water/Connected
Community & HOA
Community
- Subdivision: Pebble Creek West
HOA
- Has HOA: No
Location
- Region: Becker
Financial & listing details
- Price per square foot: $139/sqft
- Annual tax amount: $5,498
- Date on market: 5/22/2026
- Cumulative days on market: 6 days
Price history
| Date | Event | Price |
|---|---|---|
| 7/24/2026 | Sold | $479,900$139/sqft |
Source:  NorthstarMLS as distributed by MLS GRID #7077512 Report a problem NorthstarMLS as distributed by MLS GRID #7077512 Report a problem | ||
| 6/1/2026 | Pending sale | $479,900$139/sqft |
Source: NorthstarMLS as distributed by MLS GRID #7077512 Report a problem | ||
| 5/26/2026 | Listed for sale | $479,900+21.5%$139/sqft |
Source: NorthstarMLS as distributed by MLS GRID #7077512 Report a problem | ||
| 9/22/2023 | Sold | $395,000$114/sqft |
Source: NorthstarMLS as distributed by MLS GRID #6381961 Report a problem | ||
| 7/15/2023 | Pending sale | $395,000$114/sqft |
Source: NorthstarMLS as distributed by MLS GRID #6381961 Report a problem | ||
| 7/2/2023 | Price change | $395,000-3.7%$114/sqft |
Source: NorthstarMLS as distributed by MLS GRID #6381961 Report a problem | ||
| 6/8/2023 | Listed for sale | $410,000$118/sqft |
Source: NorthstarMLS as distributed by MLS GRID #6381961 Report a problem | ||
Public tax history
Tax history is unavailable.
Neighborhood: 55308
Nearby homes
- $395,0002 bd3 ba1.6k sqft13995 Woodland Ct SE, Becker, MN 55308Sold
- $394,6003 bd3 ba2.2k sqft13985 Woodland Ct, Becker, MN 55308Off Market

- $388,9003 bd3 ba2.2k sqft13985 Woodland Ct SE, Becker, MN 55308Off Market

- $437,1005 bd4 ba2.7k sqft14000 Parkview Dr SE, Becker, MN 55308Off Market
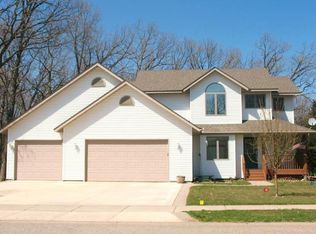
- $474,9005 bd4 ba2.7k sqft14000 Parkview Dr, Becker, MN 55308Pending
- $442,0006 bd3 ba1.3k sqft13990 Parkview Dr SE, Becker, MN 55308Off Market
- $411,0004 bd2 ba3k sqft13990 Woodland Ct SE, Becker, MN 55308Off Market
- $---- bd-- ba-- sqft13990 Woodland Ct, Becker, MN 55308Off Market
Nearby schools
GreatSchools rating
- NABecker Primary SchoolGrades: PK-3Distance: 0.8 mi
- 8/10Becker Middle SchoolGrades: 6-8Distance: 0.6 mi
- 9/10Becker Senior High SchoolGrades: 9-12Distance: 0.6 mi
Get a cash offer in 3 minutes
Find out how much your home could sell for in as little as 3 minutes with a no-obligation cash offer.
Estimated market value
$480,100
Get a cash offer in 3 minutes
Find out how much your home could sell for in as little as 3 minutes with a no-obligation cash offer.
Estimated market value
$480,100
- Minnesota
- Sherburne County
- Becker
- 55308
- 13995 Woodland Ct
Nearby cities
Nearby zip codes
Other Becker Topics
