Buyers, your home search is over because this is "THE ONE!" Fantastic 2-story home located across the street from Pebble Creek golf course. This gem features 5 bedrooms, 4 baths, a functional layout with open concept & updated kitchen, main floor laundry, flex space, 2 fireplaces, fabulous screen porch, hardwood & tile flooring and a triple garage. It is a bitter-sweet farewell for current owners but its time for new buyers to call this their HOME! YOU WON'T BE DISAPPOINTED!
Pending
Price cut: $25.1K (7/29)
$474,900
14000 Parkview Dr, Becker, MN 55308
5beds
2,782sqft
:
Get pre-qualified$2,959/mo
Single Family
Built in 2002
0.33 Acres Lot
$-- Zestimate®
$171/sqft
$-- HOA
What's special
Hardwood and tile flooringFabulous screen porchTriple garageFlex spaceUpdated kitchenMain floor laundry
- 22 days |
- 729 |
- 28 |
Zillow last checked:
Listing updated:
Listed by:
Jesse J Forsell 952-807-3193,
Coldwell Banker Realty - Lakes
Source: NorthstarMLS as distributed by MLS GRID,MLS#: 7112845
Facts & features
Interior
Bedrooms & bathrooms
- Bedrooms: 5
- Bathrooms: 4
- Full bathrooms: 2
- 3/4 bathrooms: 2
Bedroom
- Level: Upper
- Area: 195 Square Feet
- Dimensions: 15x13
Bedroom 2
- Level: Upper
- Area: 120 Square Feet
- Dimensions: 12x10
Bedroom 3
- Level: Upper
- Area: 121 Square Feet
- Dimensions: 11x11
Bedroom 4
- Level: Lower
- Area: 120 Square Feet
- Dimensions: 12x10
Bedroom 5
- Level: Lower
- Area: 110 Square Feet
- Dimensions: 11x10
Dining room
- Level: Main
- Area: 132 Square Feet
- Dimensions: 12x11
Family room
- Level: Lower
- Area: 210 Square Feet
- Dimensions: 15x14
Kitchen
- Level: Main
- Area: 144 Square Feet
- Dimensions: 12x12
Living room
- Level: Main
- Area: 247 Square Feet
- Dimensions: 19x13
Heating
- Forced Air
Cooling
- Central Air
Appliances
- Included: Dishwasher, Dryer, Microwave, Range, Refrigerator, Washer, Water Softener Owned
- Laundry: Main Level
Features
- Basement: Egress Window(s),Finished,Full
- Number of fireplaces: 2
- Fireplace features: Electric, Gas
Interior area
- Total structure area: 2,860
- Total interior livable area: 2,782 sqft
- Finished area above ground: 1,882
- Finished area below ground: 900
Property
Parking
- Total spaces: 3
- Parking features: Attached, Concrete, Garage Door Opener
- Attached garage spaces: 3
- Has uncovered spaces: Yes
Accessibility
- Accessibility features: None
Features
- Levels: Two
- Stories: 2
Lot
- Size: 0.33 Acres
- Dimensions: 91 x 119 x 120 x 120
Details
- Foundation area: 978
- Parcel number: 60004190124
- Zoning description: Residential-Single Family
Construction
Type & style
- Home type: SingleFamily
- Property subtype: Single Family
Materials
- Block
- Roof: Asphalt
Condition
- New construction: No
- Year built: 2002
Utilities & green energy
- Gas: Natural Gas
- Sewer: City Sewer/Connected, City Sewer - In Street
- Water: City Water/Connected, City Water - In Street
Community & HOA
Community
- Subdivision: Pebble Creek West
HOA
- Has HOA: No
Location
- Region: Becker
Financial & listing details
- Price per square foot: $171/sqft
- Annual tax amount: $5,430
- Date on market: 7/20/2026
- Cumulative days on market: 23 days
Estimated market value
Not available
Estimated sales range
Not available
Not available
Price history
| Date | Event | Price |
|---|---|---|
| 8/5/2026 | Pending sale | $474,900$171/sqft |
Source:  NorthstarMLS as distributed by MLS GRID #7112845 Report a problem NorthstarMLS as distributed by MLS GRID #7112845 Report a problem | ||
| 7/29/2026 | Price change | $474,900-5%$171/sqft |
Source: NorthstarMLS as distributed by MLS GRID #7112845 Report a problem | ||
| 7/20/2026 | Listed for sale | $500,000+74.8%$180/sqft |
Source: NorthstarMLS as distributed by MLS GRID #7112845 Report a problem | ||
| 9/19/2017 | Sold | $286,000+44.4%$103/sqft |
Source: NorthstarMLS as distributed by MLS GRID #4845920 Report a problem | ||
| 3/27/2009 | Sold | $198,000$71/sqft |
Source:  Lake Superior Area Realtors as distributed by MLS GRID #1383042 Report a problem Lake Superior Area Realtors as distributed by MLS GRID #1383042 Report a problem | ||
Public tax history
Tax history is unavailable.
Monthly payment
Est. payment
Payment breakdown
Explore the cost of this home by adjusting the details. Changes won't be saved.Climate risks
Neighborhood: 55308
Nearby schools
GreatSchools rating
- NABecker Primary SchoolGrades: PK-3Distance: 0.7 mi
- 8/10Becker Middle SchoolGrades: 6-8Distance: 0.5 mi
- 9/10Becker Senior High SchoolGrades: 9-12Distance: 0.5 mi
- $437,1005 bd4 ba2.7k sqft14000 Parkview Dr SE, Becker, MN 55308Off Market
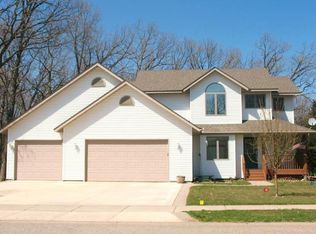
- $444,4006 bd3 ba1.3k sqft13990 Parkview Dr SE, Becker, MN 55308Off Market
- $395,5003 bd3 ba2.2k sqft13985 Woodland Ct, Becker, MN 55308Off Market

- $479,9004 bd3 ba3.4k sqft13995 Woodland Ct, Becker, MN 55308Sold

- $388,9003 bd3 ba2.2k sqft13985 Woodland Ct SE, Becker, MN 55308Off Market
- $472,1004 bd1 ba1.2k sqft13995 Parkview Dr SE, Becker, MN 55308Off Market
- $395,0002 bd3 ba1.6k sqft13995 Woodland Ct SE, Becker, MN 55308Sold
- $377,0005 bd2 ba2.4k sqft13960 Parkview Dr SE, Becker, MN 55308Off Market
A local agent can set up tours, give advice and negotiate with sellers.
Similar homes
- $469,0005 bd4 ba2.9k sqft15815 101st St SE, Becker, MN 55308For Sale

 MLS ID #7125261, Adam J Krenelka, Verde Real Estate Group. NorthstarMLS as distributed by MLS GRID
 - $479,0004 bd4 ba2.7k sqft13584 Joseph Ave, Becker, MN 55308For Sale
 MLS ID #7108228, Moe Mossa, Savvy Avenue, LLC. NorthstarMLS as distributed by MLS GRID
 - $469,9004 bd4 ba2.8k sqft11160 Olympia Ave SE, Becker, MN 55308For Sale
 MLS ID #7112476, Michael Morehead, Realty ONE Group Choice. NorthstarMLS as distributed by MLS GRID
 - $474,9003 bd2 ba2.1k sqft18187 93rd St SE, Becker, MN 55308For Sale
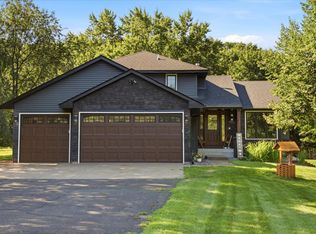 MLS ID #7112074, Tony Corner, Keller Williams Integrity NW. NorthstarMLS as distributed by MLS GRID
 - $525,0004 bd4 ba3.7k sqft9278 134th Ave SE, Becker, MN 55308For SaleMLS ID #7106354, Knutson/McAlpin Team, Edina Realty, Inc.. NorthstarMLS as distributed by MLS GRID
- $340,0004 bd2 ba1.9k sqft13128 Jenkins Dr, Becker, MN 55308For SaleMLS ID #7120872, Timothy Maalis, Fish MLS Realty. NorthstarMLS as distributed by MLS GRID
- $430,0003 bd2 ba1.7k sqft10344 County Road 23 SE, Becker, MN 55308For Sale By Owner
- $349,9004 bd2 ba2.1k sqft11268 Abby Ave, Becker, MN 55308For SaleMLS ID #7117843, Matthew J Marquette, Luke Real Estate. NorthstarMLS as distributed by MLS GRID
- $354,9004 bd2 ba1.9k sqft15340 Oliva St SE, Becker, MN 55308For SaleMLS ID #7121163, Jenna M. Potter, GRI, CRS, Oak Realty LLP. NorthstarMLS as distributed by MLS GRID
- $387,9004 bd2 ba2.6k sqft14350 Sandy Dr, Becker, MN 55308For SaleMLS ID #7096473, Jonathan P Minerick, homecoin.com. NorthstarMLS as distributed by MLS GRID
- $315,0003 bd2 ba1.7k sqft13534 Brenda Blvd SE, Becker, MN 55308For SaleMLS ID #7114231, John Chiantera, Edina Realty, Inc. NorthstarMLS as distributed by MLS GRID
- $620,0004 bd4 ba3.5k sqft9358 134th Ave SE, Becker, MN 55308For SaleMLS ID #7113989, Sara Waytashek, Edina Realty, Inc.. NorthstarMLS as distributed by MLS GRID
- $323,9003 bd2 ba1.5k sqft11300 Brenda Blvd, Becker, MN 55308For SaleMLS ID #7111969, James Sheeley, Fieldstone Real Estate Specialists. NorthstarMLS as distributed by MLS GRID
- $335,0004 bd2 ba2k sqft14366 Balsam Blvd SE, Becker, MN 55308For SaleMLS ID #7086028, Kris Lindahl, Kris Lindahl Real Estate. NorthstarMLS as distributed by MLS GRID
- $570,0004 bd3 ba2.9k sqft11914 165th Ave SE, Becker, MN 55308For SaleMLS ID #7098196, Aaron Trompeter, A Trompeter Realty. NorthstarMLS as distributed by MLS GRID
- $359,9004 bd2 ba1.8k sqft10144 157th Ave SE, Becker, MN 55308For SaleMLS ID #7115901, Ross Burau, RES Realty. NorthstarMLS as distributed by MLS GRID
- $489,9004 bd2 ba2k sqft23600 176th St NW, Big Lake, MN 55309For SaleMLS ID #7115349, Joseph Dalton, Dalton Realty LLC. NorthstarMLS as distributed by MLS GRID
- $350,0003 bd2 ba1.6k sqft12260 44th Ave SE, Becker, MN 55308For SaleMLS ID #7116550, Troy A Dykmann, Keller Williams Integrity NW. NorthstarMLS as distributed by MLS GRID
- $426,0003 bd2 ba2.2k sqftXxxc 41st Ave SE, Becker, MN 55308New ConstructionMLS ID #7103166, Jonathan Severson, Real Broker, LLC. NorthstarMLS as distributed by MLS GRID
- $437,9003 bd3 ba1.8k sqft12018 41st Ave SE, Becker, MN 55308New ConstructionMLS ID #7113064, Jonathan Severson, Real Broker, LLC. NorthstarMLS as distributed by MLS GRID
