$10,000 Builder Promotion! Apply to rate buy down, upgrades, or closing costs. The Bridgeport III floorplan built by Drippé Homes. Open concept daylight basement with tons of natural light! Kitchen furnished with stainless appliances, gas cooktop, hood vent, microwave, wall oven, quartz countertops, large island with oversized sink and spacious walk in pantry. Three bedrooms on main with primary opposite other bedrooms. Ensuite features double vanity, tiled walk-in shower, private water closet and gigantic closet with pass through to laundry. Mudroom off garage with boot bench. Finished basement with two additional bedrooms and rec room complete with wet bar, ready for hosting the next big game. Cozy up to the fireplace in the living room or enjoy the sunrise from the covered composite deck. Home backs to tree-line providing ultimate privacy with sod and sprinkler system included. Unfinished basement storage and three car garage provide plenty of storage. Complete and ready for your personal touch!
Active
$645,000
13997 S Landon St, Olathe, KS 66061
5beds
2,769sqft
Single Family Residence, Residential
Built in 2025
-- sqft lot
$-- Zestimate®
$233/sqft
$17/mo HOA
What's special
Unfinished basement storagePrivate water closetCovered composite deckThree bedrooms on mainThree car garageQuartz countertopsWall oven
- 292 days
- 92
- 11
Zillow last checked:
Listing updated:
Listed by:
JOY N SLAVENS 785-423-1868,
KW INTEGRITY
Source: LBORMLS as distributed by MLS GRID,MLS#: 164821
Facts & features
Interior
Bedrooms & bathrooms
- Bedrooms: 5
- Bathrooms: 3
- Full bathrooms: 3
Primary bedroom
- Level: First
- Area: 210
- Dimensions: 14x15
Bedroom 2
- Level: First
- Area: 100
- Dimensions: 10x10
Bedroom 3
- Level: First
- Area: 100
- Dimensions: 10x10
Bedroom 4
- Level: Basement
- Area: 144
- Dimensions: 12x12
Bedroom 5
- Level: Basement
- Area: 144
- Dimensions: 12x12
Dining room
- Level: First
- Area: 55
- Dimensions: 11x5
Family room
- Level: Basement
- Area: 624
- Dimensions: 24x26
Kitchen
- Level: First
- Area: 176
- Dimensions: 11x16
Living room
- Level: First
- Area: 255
- Dimensions: 15x17
Utility room
- Level: First
- Area: 42
- Dimensions: 7x6
Heating
- Forced Air
Cooling
- Central Air
Appliances
- Included: Cooktop, Dishwasher, Wall Oven, Disposal, Microwave
Features
- Ceiling Fan(s), Eat-in Kitchen, Kitchen Island, Pantry
- Flooring: Carpet, Laminate, Tile
- Windows: Storm Window(s)
- Basement: Full,Partially Finished,Daylight,Sump Pump
- Number of fireplaces: 1
- Fireplace features: One, Living Room
Interior area
- Total structure area: 2,769
- Total interior livable area: 2,769 sqft
- Finished area below ground: 1,162
Property
Parking
- Total spaces: 3
- Parking features: Garage Door Opener
- Attached garage spaces: 3
- Details: Attached
Features
- Levels: One Level
- Patio & porch: Covered
Lot
- Features: Wooded
Details
- Parcel number: DP780800000124
Construction
Type & style
- Home type: SingleFamily
- Property subtype: Single Family Residence, Residential
Materials
- Frame, Stone Veneer
- Roof: Composition
Condition
- New construction: No
- Year built: 2025
Details
- Builder name: Drippé Homes
Utilities & green energy
- Water: Public
- Utilities for property: Water-City, Sewer-City, Natural Gas, Electricity, Internet, Fiber Optic
Community & HOA
HOA
- Has HOA: Yes
- HOA fee: $200 annually
Location
- Region: Olathe
Financial & listing details
- Price per square foot: $233/sqft
- Tax assessed value: $77,220
- Annual tax amount: $1,065
- Date on market: 1/7/2026
- Listing terms: Cash,New Loan
- Ownership type: Investor
- Road surface type: Hard Surface, Hard Surface Road
Estimated market value
Not available
Estimated sales range
Not available
Not available
Price history
| Date | Event | Price |
|---|---|---|
| 5/20/2026 | Price change | $645,000+1.6%$233/sqft |
Source:  LBORMLS as distributed by MLS GRID #164821 Report a problem LBORMLS as distributed by MLS GRID #164821 Report a problem | ||
| 1/7/2026 | Listed for sale | $635,000$229/sqft |
Source:  Heartland MLS as distributed by MLS GRID #2595167 Report a problem Heartland MLS as distributed by MLS GRID #2595167 Report a problem | ||
Public tax history
| Year | Property taxes | Tax assessment |
|---|---|---|
| 2025 | $1,065 -1.3% | $9,266 |
| 2024 | $1,079 +9.5% | $9,266 +10% |
| 2023 | $986 +161.1% | $8,423 +168.4% |
| 2022 | $378 | $3,138 |
Find assessor info on the county website
Monthly payment
Est. payment
Payment breakdown
Explore the cost of this home by adjusting the details. Changes won't be saved.Climate risks
Neighborhood: Whitetail

Similar homes
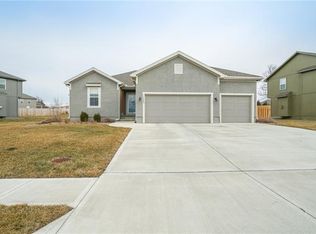
- $645,0004 bd3 ba2.6k sqft14033 S Landon St, Olathe, KS 66061For Sale
 MLS ID #164822, JOY N SLAVENS, KW INTEGRITY. LBORMLS as distributed by MLS GRID
 - from $555,0004 bd3 ba2.2k sqftMadison Plan, Arbor Woods, Olathe, KS 66061New Construction
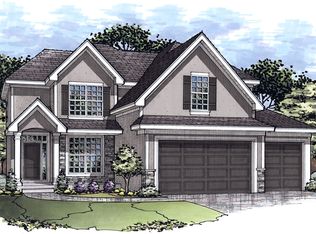 Rodrock Development
 - $747,2704 bd3 ba3.1k sqft25086 W 112th St, Olathe, KS 66061New Construction
 MLS ID #2512545, Dennis Frank, Cedar Creek Realty LLC. Heartland MLS as distributed by MLS GRID
 - $713,4344 bd3 ba2.7k sqft24819 W 112th St, Olathe, KS 66061New Construction
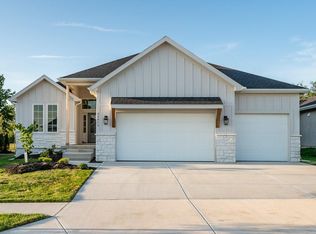 MLS ID #2596902, Mary Lou Long, Cedar Creek Realty LLC. Heartland MLS as distributed by MLS GRID
