Enjoy $7,500 in Flex Cash on select standing inventory closing on or before March 31, 2026—use it in the way that best supports your purchase. Buyer qualifications apply. See Agent for details.
Welcome to the Lily end‑unit townhome in Horse Farm Court, offering a bright open layout and a finished full daylight walkout basement with window. The basement includes an upgraded full bath with upgraded cabinets, hardware, a quartz vanity top, and enhanced plumbing fixtures—perfect for added living or guest space.
The main level features Family Room recessed lights and the enhanced Alternate Kitchen Package, which includes a center island, recessed lighting, upgraded cabinets and hardware, quartz countertops, a brushed‑gold kitchen faucet, tile backsplash, and a stainlesssteel electric appliance package. A composite deck extends your living area outdoors.
Upstairs, the Primary Suite offers recessed lights, while the upgraded Primary Bath features a doublebowl quartz vanity, upgraded cabinets, chrome plumbing fixtures, and a tilesurround shower.
Additional interior upgrades include EVP flooring, upgraded vinyl, carpet, upgraded lighting fixtures, a media chase, two reinforced lightfixture locations ideal for future fans, and a twotone interior paint package. A garage door opener with exterior keypad adds everyday convenience.
Built with the quality materials and construction Horse Farm Court is known for.
Photos may show options and upgrades not included in the base plan.
Sold for $373,255
$373,255
14-104 29 Julian Dr, Bloomsburg, PA 17815
3beds
1,621sqft
Townhouse
Built in 2026
6,534 Square Feet Lot
$375,200 Zestimate®
$230/sqft
$2,074 Estimated rent
Home value
$375,200
Estimated sales range
Not available
$2,074/mo
Zestimate® history
Owner options
List your home for rent
$2,074/mo
Rent Zestimate®
Find your next renter with Zillow Rental Manager. Plus, with online applications, you can quickly screen prospective tenants – for free.
$2,074/mo
Rent Zestimate®
Refinance and save
$2,773/mo
Est. payment
Refinancing to a lower rate could help reduce your monthly payments and save thousands over the life of the loan.
$2,773/mo
Est. payment
Explore your selling options
Work with a Zillow partner agent
Leverage their expertise and Zillow's premium Showcase listings to get your home seen by more buyers.
Get startedList with your own agent
Get your home in front of millions of buyers by listing it on Zillow.
Learn how to do itSell it yourself
Take full control of how buyers see your home on Zillow by listing For Sale by Owner (FSBO).
List your homeWhat's special
Quartz countertopsMedia chaseBright open layoutTile backsplashEvp flooringFamily room recessed lightsUpgraded lighting fixtures
Zillow last checked:
Listing updated:
Listed by:
Kaitlyn Streeter 484-798-3901,
Berks Home Realty, LLC
Bought with:
ELIZABETH MASICH, AB068405
BERKSHIRE HATHAWAY HOMESERVICES HODRICK REALTY-DANV
Source: CSVBOR,MLS#: C-406
Facts & features
Interior
Bedrooms & bathrooms
- Bedrooms: 3
- Bathrooms: 3
- Full bathrooms: 2
- 1/2 bathrooms: 1
Primary bedroom
- Level: Second
- Area: 180 Square Feet
- Dimensions: 12.00 x 15.00
Bedroom 2
- Level: Second
- Area: 156 Square Feet
- Dimensions: 13.00 x 12.00
Bedroom 3
- Level: Second
- Area: 121 Square Feet
- Dimensions: 11.00 x 11.00
Primary bathroom
- Level: Second
- Area: 72 Square Feet
- Dimensions: 8.00 x 9.00
Bathroom
- Level: First
- Area: 18 Square Feet
- Dimensions: 6.00 x 3.00
Bathroom
- Level: Second
- Area: 50 Square Feet
- Dimensions: 10.00 x 5.00
Breakfast room
- Level: First
- Area: 110 Square Feet
- Dimensions: 11.00 x 10.00
Family room
- Level: First
- Area: 234 Square Feet
- Dimensions: 13.00 x 18.00
Kitchen
- Level: First
- Area: 140 Square Feet
- Dimensions: 10.00 x 14.00
Laundry
- Level: Second
- Area: 42 Square Feet
- Dimensions: 7.00 x 6.00
Heating
- Heat Pump
Appliances
- Included: Dishwasher, Disposal, Microwave, Stove/Range
- Laundry: Laundry Hookup
Features
- Walk-In Closet(s)
- Basement: None
Interior area
- Total structure area: 1,621
- Total interior livable area: 1,621 sqft
- Finished area above ground: 1,621
- Finished area below ground: 431
Property
Parking
- Total spaces: 2
- Parking features: 2 Car, Garage Door Opener
- Has attached garage: Yes
Features
- Patio & porch: Deck
Lot
- Size: 6,534 Square Feet
- Dimensions: 6800SF
- Topography: No
Details
- Parcel number: 18 02 03906
- Zoning: R
Construction
Type & style
- Home type: Townhouse
- Property subtype: Townhouse
Materials
- Vinyl
- Foundation: None
- Roof: Asphalt,Fiberglass
Condition
- New construction: Yes
- Year built: 2026
Details
- Warranty included: Yes
Utilities & green energy
- Electric: 200+ Amp Service
- Sewer: Public Sewer
- Water: Public
Community & HOA
Community
- Features: None
- Subdivision: 0-None
HOA
- Has HOA: Yes
- HOA fee: $370 annually
Location
- Region: Bloomsburg
Financial & listing details
- Price per square foot: $230/sqft
- Date on market: 2/16/2026
Price history
| Date | Event | Price |
|---|---|---|
| 6/25/2026 | Sold | $373,255+0.9%$230/sqft |
Source: CSVBOR #C-406 Report a problem | ||
| 3/3/2026 | Pending sale | $369,990$228/sqft |
Source: CSVBOR #C-406 Report a problem | ||
| 2/16/2026 | Listed for sale | $369,990$228/sqft |
Source: CSVBOR #C-406 Report a problem | ||
Public tax history
Tax history is unavailable.
Neighborhood: Buckhorn
Nearby homes
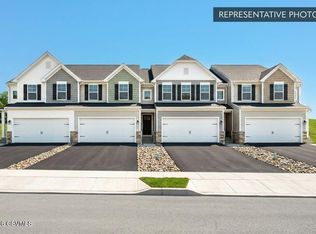
- $374,9903 bd4 ba1.6k sqft19-104 Thirteen Julian Dr, Bloomsburg, PA 17815New Construction
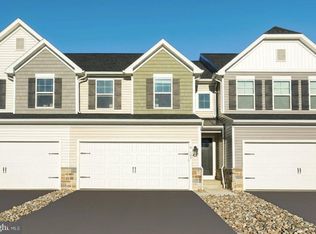
- $384,9903 bd4 ba2k sqft20-104 Julian Dr LOT 33, Bloomsburg, PA 17815Pending
- $367,9903 bd4 ba2.1k sqft20-102 Julian Dr LOT 31, Bloomsburg, PA 17815Pending
- $322,9903 bd3 ba1.8k sqft7-101 Two Julian Dr, Bloomsburg, PA 17815Sold
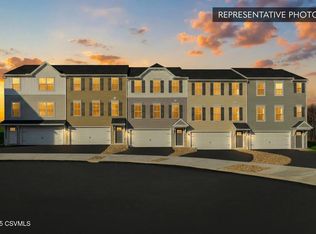
- $359,9903 bd3 ba1.6k sqft14-103 28 Julian Dr, Bloomsburg, PA 17815Sold
- $374,9903 bd4 ba2k sqft19-104 Julian Dr LOT 13, Bloomsburg, PA 17815New Construction
- $364,9903 bd4 ba2k sqft19-103 Julian Dr LOT 12, Bloomsburg, PA 17815New Construction
- $349,9903 bd3 ba1.7k sqft19-102 Julian Dr LOT 11, Bloomsburg, PA 17815New Construction
Nearby schools
GreatSchools rating
- 4/10W W Evans Elementary SchoolGrades: K-5Distance: 2.3 mi
- 6/10Bloomsburg Area Middle SchoolGrades: 6-8Distance: 2.9 mi
- 6/10Bloomsburg Area High SchoolGrades: 9-12Distance: 3 mi
Schools provided by the listing agent
- District: Bloomsburg
Source: CSVBOR. This data may not be complete. We recommend contacting the local school district to confirm school assignments for this home.
Sell for more on Zillow
Get a Zillow Showcase℠ listing at no additional cost and you could sell for .
$375,200
2% more
+$7,504
With Zillow Showcase(estimated)
$382,704
Sell for more on Zillow
Get a Zillow Showcase℠ listing at no additional cost and you could sell for .
$375,200
2% more
+$7,504
With Zillow Showcase(estimated)
$382,704
- Pennsylvania
- Columbia County
- Bloomsburg
- 17815
- Buckhorn
- 14-104 29 Julian Dr
