Quick Move-In — Flex Cash Get $5,000 Flex Cash on select Quick Move-In Homes — apply it where it matters most. Less stress, more clarity at closing. Expires 6/30/2026. See Agent for details. Welcome to the Lily plan at Horse Farm Court — a beautifully upgraded interior townhome where every detail has been thoughtfully selected to elevate everyday living. From the moment you arrive, the stone-to-sill front elevation sets an elevated tone that carries throughout the entire home. The expanded family room gives you extra space to relax and entertain, bathed in natural light and finished with a full recessed lighting package. The alternate kitchen layout features an island, upgraded cabinetry, quartz countertops, a tile backsplash, an upgraded faucet, and a stainless steel electric appliance package — with pendant lighting above the island adding a designer touch. Upgraded lighting throughout the main living areas, including the foyer, breakfast room, and bedrooms, creates a warm and welcoming atmosphere from top to bottom. Upstairs, the owner's suite is a true retreat with recessed lighting and a double bowl vanity package featuring raised-height cabinetry, quartz countertops, upgraded plumbing fixtures, and a stunning 60" tile shower with upgraded tile and a framed sliding glass door. The hall bath has been equally well appointed with upgraded vanity, quartz top, and plumbing fixtures. Two reinforced light fixtures are prewired and ready for future ceiling fans. The finished daylight/walkout basement adds exceptional living space with a full bath, upgraded vanity, quartz countertop, and upgraded fixtures — perfect for guests or a home office. Step outside onto your Azek composite deck, ideal for morning coffee or evening entertaining. Additional highlights include upgraded flooring throughout, a media chase, interior door hardware upgrade, 2-tone flat paint package, LiftMaster garage door opener with wireless keyless entry, and a fire suppression system included standard. Backed by a 10-year warranty and the Berks Homes Advantage, this Quick Move-In home is ready to impress. Subdivision assessment is pending; taxes will reflect the completed home and improved homesite. Photos may include options and upgrades not reflected in the list price and may be virtually staged.
Pending
$367,990
20-102 Julian Dr Lot 31, Bloomsburg, PA 17815
3beds
2,180sqft
Townhouse
Built in 2026
4,000 Square Feet Lot
$367,600 Zestimate®
$169/sqft
$31/mo HOA
What's special
Quartz countertopsUpgraded faucetBathed in natural lightExpanded family roomStone-to-sill front elevationMedia chaseTile backsplash
- 119 days
- 0
- 0
Zillow last checked:
Listing updated:
Listed by:
Kaitlyn Streeter 484-798-3901,
Berks Homes Realty, LLC (484) 339-4747
Source: Bright MLS,MLS#: PACO2000698
Facts & features
Interior
Bedrooms & bathrooms
- Bedrooms: 3
- Bathrooms: 4
- Full bathrooms: 3
- 1/2 bathrooms: 1
- Main level bathrooms: 1
Basement
- Area: 647
Heating
- Heat Pump, Programmable Thermostat, Forced Air, Electric
Cooling
- Central Air, Heat Pump, Electric
Appliances
- Included: Water Heater, Stainless Steel Appliance(s), Oven/Range - Electric, Microwave, Energy Efficient Appliances, Disposal, Dishwasher, Electric Water Heater
- Laundry: Hookup, Upper Level, Washer/Dryer Hookups Only
Features
- Bathroom - Stall Shower, Bathroom - Tub Shower, Bathroom - Walk-In Shower, Breakfast Area, Combination Dining/Living, Combination Kitchen/Dining, Combination Kitchen/Living, Family Room Off Kitchen, Open Floorplan, Kitchen Island, Recessed Lighting, Walk-In Closet(s), Dry Wall
- Flooring: Carpet, Vinyl, Other
- Doors: Insulated
- Windows: Double Pane Windows, Energy Efficient, Insulated Windows, Low Emissivity Windows, Screens, Vinyl Clad
- Basement: Full,Interior Entry,Exterior Entry,Rear Entrance,Sump Pump,Walk-Out Access,Windows,Finished,Heated,Improved,Concrete
- Has fireplace: No
Interior area
- Total structure area: 2,353
- Total interior livable area: 2,180 sqft
- Finished area above ground: 1,706
- Finished area below ground: 474
Property
Parking
- Total spaces: 7
- Parking features: Garage Faces Front, Built In, Garage Door Opener, Inside Entrance, Asphalt, Attached, Driveway, Parking Lot
- Attached garage spaces: 2
- Uncovered spaces: 2
- Details: Garage Sqft: 382
Accessibility
- Accessibility features: None
Features
- Levels: Two
- Stories: 2
- Patio & porch: Deck
- Exterior features: Lighting
- Pool features: None
Lot
- Size: 4,000 Square Feet
Details
- Additional structures: Above Grade, Below Grade
- Parcel number: NO TAX RECORD
- Zoning: R
- Special conditions: Standard
Construction
Type & style
- Home type: Townhouse
- Architectural style: Traditional
- Property subtype: Townhouse
Materials
- Batts Insulation, Concrete, CPVC/PVC, Frame, Glass, Rigid Insulation, Spray Foam Insulation, Stick Built, Vinyl Siding
- Foundation: Passive Radon Mitigation, Concrete Perimeter
- Roof: Architectural Shingle,Asphalt,Fiberglass
Condition
- Excellent
- New construction: Yes
- Year built: 2026
Details
- Builder model: Lily
- Builder name: Berks Homes, LLC
Utilities & green energy
- Sewer: Public Sewer
- Water: Public
Community & HOA
Community
- Security: Carbon Monoxide Detector(s), Smoke Detector(s)
- Subdivision: Horse Farm Court
HOA
- Has HOA: Yes
- Services included: Common Area Maintenance, Management
- HOA fee: $370 annually
Location
- Region: Bloomsburg
- Municipality: HEMLOCK TWP
Financial & listing details
- Price per square foot: $169/sqft
- Date on market: 5/7/2026
- Listing agreement: Exclusive Right To Sell
- Listing terms: Cash,Bank Portfolio,Conventional,FHA,VA Loan
- Inclusions: Oven / Range, Dishwasher, Microwave & Disposal
- Ownership: Fee Simple
Estimated market value
$367,600
$349,000 - $386,000
$2,546/mo
Price history
| Date | Event | Price |
|---|---|---|
| 6/24/2026 | Pending sale | $367,990$169/sqft |
Source:  Bright MLS #PACO2000698 Report a problem Bright MLS #PACO2000698 Report a problem | ||
| 5/29/2026 | Price change | $367,990+2.2%$169/sqft |
Source: Bright MLS #PACO2000698 Report a problem | ||
| 5/7/2026 | Listed for sale | $359,990$165/sqft |
Source: Bright MLS #PACO2000698 Report a problem | ||
Public tax history
Tax history is unavailable.
Monthly payment
Est. payment
Payment breakdown
Explore the cost of this home by adjusting the details. Changes won't be saved.Climate risks
Neighborhood: Buckhorn
Nearby schools
Schools provided by the listing agent
- District: Bloomsburg Area
Source: Bright MLS. This data may not be complete. We recommend contacting the local school district to confirm school assignments for this home.
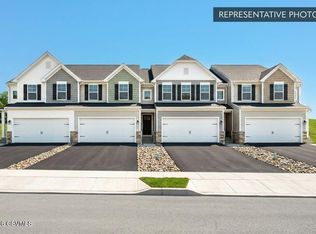
- $359,9903 bd3 ba1.6k sqft14-103 28 Julian Dr, Bloomsburg, PA 17815Sold
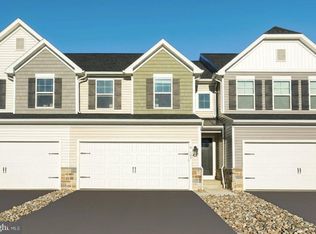
- $384,9903 bd4 ba2k sqft20-104 Julian Dr LOT 33, Bloomsburg, PA 17815Pending
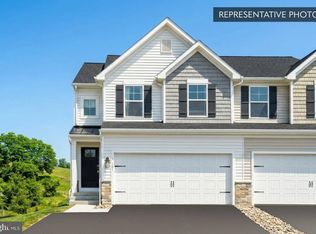
- $374,9903 bd4 ba2k sqft19-104 Julian Dr LOT 13, Bloomsburg, PA 17815New Construction
- $349,9903 bd3 ba1.7k sqft19-102 Julian Dr LOT 11, Bloomsburg, PA 17815New Construction
Similar homes
- $379,9903 bd4 ba2k sqft19-101 Julian Dr Lot 10, Bloomsburg, PA 17815New Construction
 Bright MLS
 - $374,9903 bd4 ba2k sqft19-104 Julian Dr Lot 13, Bloomsburg, PA 17815New ConstructionMLS ID #PACO2000718, Kaitlyn Streeter, Berks Homes Realty, LLC. Bright MLS
- $364,9903 bd4 ba2k sqft19-103 Julian Dr Lot 12, Bloomsburg, PA 17815New Construction
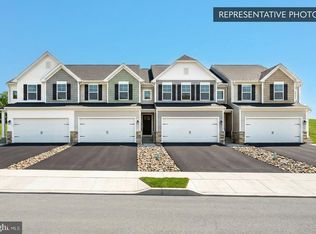 MLS ID #PACO2000716, Kaitlyn Streeter, Berks Homes Realty, LLC. Bright MLS
 - $349,9903 bd3 ba1.7k sqft19-102 Julian Dr Lot 11, Bloomsburg, PA 17815New ConstructionBright MLS
- $429,9004 bd3 ba1.9k sqft2673 Old Berwick Rd, Bloomsburg, PA 17815New ConstructionMLS ID #PACO2000788, Mr. Derek Greene, The Greene Realty Group. Bright MLS
