Skip main navigation
Sold for $175,000
  • $175,000

    14 Aberdeen Cir, Leesburg, FL 34788

    2beds
    1,320sqft
    Single Family Residence
    Built in 1986
    7,500 Square Feet Lot
    $172,500 Zestimate®
    $133/sqft
    $1,588 Estimated rent

    Home value

    $172,500

    $157,000 - $188,000

    $1,588/mo

    Zestimate® history
    Loading
    Loading...

    Owner options

    List your home for rent

    $1,588/mo

    Rent Zestimate®

    Find your next renter with Zillow Rental Manager. Plus, with online applications, you can quickly screen prospective tenants – for free.

    Learn more

    $1,588/mo

    Rent Zestimate®

    Refinance and save

    $1,448/mo

    Est. payment

    Refinancing to a lower rate could help reduce your monthly payments and save thousands over the life of the loan.

    See today's rates

    $1,448/mo

    Est. payment

    Explore your selling options

    Work with a Zillow partner agent

    Leverage their expertise and Zillow's premium Showcase listings to get your home seen by more buyers.

    Get started

    List with your own agent

    Get your home in front of millions of buyers by listing it on Zillow.

    Learn how to do it

    Sell it yourself

    Take full control of how buyers see your home on Zillow by listing For Sale by Owner (FSBO).

    List your home

    What's special

    Floor-to-ceiling storage optionsBeautiful park-like backyardLots of cabinet spaceWalk-in closetSpacious guest room
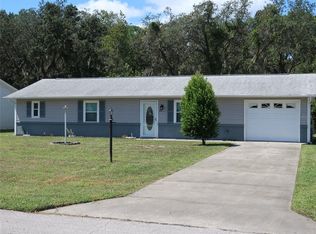
    Well-maintained home in the active 55+ community of Scottish Highlands. The property enjoys a coveted location in the neighborhood, as it backs up to a forest for extra privacy. The kitchen anchors the center of the floorplan and includes lots of cabinet space. The kitchen also has a pass-thru window to the amazing Florida room, which gives you bonus space to entertain and lounge in comfort. Just steps away, you can sit on the back patio and admire the beautiful park-like backyard. Primary bedroom includes an ensuite with a step-in shower and a walk-in closet. Down the hall, you’ll find a spacious guest room and another full bathroom. Large laundry/mudroom (with backyard access), and the attached garage has floor-to-ceiling storage options -- with plenty of room for your workshop. Some furnishings are negotiable, too! Scottish Highlands is nestled between Lake Eustis and Lake Harris in Central Florida’s famous Chain-of-Lakes. Residents here have access to amenities like an indoor Olympic-sized heated pool, an outdoor pool, tennis/pickleball courts, a clubhouse, a fitness center, two community centers and more. You’ll be less than 10 mins from Publix and all the restaurants & retail shops along Hwy 441. Of course, there are also countless opportunities for hiking, golfing, boating and fishing just minutes from your front door.

    Zillow last checked:

    Listing updated:

    Listing Provided by:

    Brandon English 352-460-7538,

    ENGEL & VOLKERS CLERMONT 352-242-3939,

    Eric English 352-308-7111,

    ENGEL & VOLKERS ORLANDO DR PHILLIPS

    Bought with:

    Britney Herrera, 3572896

    DOWN HOME REALTY, LLLP

    Colleen A. Kramer, 3019010

    DOWN HOME REALTY, LLLP

    Source: Stellar MLS,MLS#: G5089818MLS LogoOriginating MLS: Lake and Sumter

    Facts & features

    Interior

    Bedrooms & bathrooms
    • Bedrooms: 2
    • Bathrooms: 2
    • Full bathrooms: 2
    Primary bedroom
    • Features: Shower No Tub, Walk-In Closet(s)
    • Level: First
    • Area: 165 Square Feet
    • Dimensions: 11x15
    Bedroom 2
    • Features: Built-in Closet
    • Level: First
    • Area: 120 Square Feet
    • Dimensions: 10x12
    Dining room
    • Level: First
    • Area: 77 Square Feet
    • Dimensions: 7x11
    Florida room
    • Level: First
    • Area: 232 Square Feet
    • Dimensions: 8x29
    Kitchen
    • Level: First
    • Area: 72 Square Feet
    • Dimensions: 8x9
    Laundry
    • Level: First
    • Area: 90 Square Feet
    • Dimensions: 9x10
    Living room
    • Level: First
    • Area: 204 Square Feet
    • Dimensions: 17x12
    Heating
    • Central, Natural Gas
    Cooling
    • Central Air
    Appliances
    • Included: Dishwasher, Disposal, Dryer, Gas Water Heater, Microwave, Range, Range Hood, Refrigerator, Washer
    • Laundry: Laundry Room
    Features
    • Ceiling Fan(s), Split Bedroom, Walk-In Closet(s)
    • Flooring: Carpet, Laminate, Porcelain Tile
    • Windows: Blinds, Tinted Windows, Window Treatments
    • Has fireplace: No
    Interior area
    • Total structure area: 1,941
    • Total interior livable area: 1,320 sqft

    Property

    Parking
    • Total spaces: 1
    • Parking features: Driveway, Garage Door Opener, Workshop in Garage
    • Attached garage spaces: 1
    • Has uncovered spaces: Yes
    • Details: Garage Dimensions: 27X11
    Accessibility
    • Accessibility features: Accessible Full Bath
    Features
    • Levels: One
    • Stories: 1
    • Patio & porch: Covered, Enclosed, Front Porch, Porch, Screened
    • Exterior features: Awning(s), Irrigation System, Rain Gutters, Storage
    • Has view: Yes
    • View description: Trees/Woods
    Lot
    • Size: 7,500 sqft
    • Dimensions: 75 x 100
    • Features: Cleared, In County
    • Residential vegetation: Mature Landscaping
    Details
    • Additional structures: Storage
    • Parcel number: 1119250050000014A0
    • Zoning: RES
    • Special conditions: None

    Construction

    Type & style
    • Home type: SingleFamily
    • Architectural style: Ranch
    • Property subtype: Single Family Residence
    Materials
    • Vinyl Siding
    • Foundation: Slab
    • Roof: Shingle
    Condition
    • New construction: No
    • Year built: 1986

    Utilities & green energy

    • Sewer: Public Sewer
    • Water: Public
    • Utilities for property: BB/HS Internet Available, Cable Available, Electricity Available, Natural Gas Available, Phone Available, Public

    Community & neighborhood

    Security
    • Security features: Smoke Detector(s)
    Community
    • Community features: Buyer Approval Required, Clubhouse, Community Mailbox, Deed Restrictions, Fitness Center, Golf Carts OK, Pool, Tennis Court(s)
    Senior living
    • Senior community: Yes
    Location
    • Region: Leesburg
    • Subdivision: SCOTTISH HIGHLANDS PH A & AA

    HOA & financial

    HOA
    • Has HOA: Yes
    • HOA fee: $200 monthly
    • Amenities included: Clubhouse, Fitness Center, Pickleball Court(s), Pool, Recreation Facilities, Security, Shuffleboard Court, Tennis Court(s)
    • Services included: Cable TV, Community Pool
    • Association name: Scottish Highlands
    • Association phone: 352-742-3367
    Other fees
    • Pet fee: $0 monthly
    Other financial information
    • Total actual rent: 0

    Other

    Other facts
    • Listing terms: Cash,Conventional,FHA,VA Loan
    • Ownership: Condominium
    • Road surface type: Paved, Asphalt

    Price history

    DateEventPrice
    4/3/2025Sold$175,000-6.7%$133/sqft
    Source: Stellar MLS #G5089818 Report a problem
    3/18/2025Pending sale$187,500$142/sqft
    Source: Stellar MLS #G5089818 Report a problem
    3/7/2025Listed for sale$187,500$142/sqft
    Source: Stellar MLS #G5089818 Report a problem
    3/6/2025Pending sale$187,500$142/sqft
    Source: Stellar MLS #G5089818 Report a problem
    2/19/2025Price change$187,500-3.4%$142/sqft
    Source: Stellar MLS #G5089818 Report a problem
    2/10/2025Price change$194,000-4.2%$147/sqft
    Source: Stellar MLS #G5089818 Report a problem
    1/28/2025Price change$202,500-2.4%$153/sqft
    Source: Stellar MLS #G5089818 Report a problem
    11/26/2024Listed for sale$207,500+46.1%$157/sqft
    Source: Stellar MLS #G5089818 Report a problem
    3/11/2008Listing removed$142,000$108/sqft
    Source: NCI #g4627255 Report a problem
    2/1/2008Listed for sale$142,000+5.2%$108/sqft
    Source: NCI #g4627255 Report a problem
    11/28/2007Sold$135,000-4.9%$102/sqft
    Source: Public Record Report a problem
    11/12/2007Listed for sale$142,000$108/sqft
    Source: ERA #g4627255 Report a problem

    Public tax history

    YearProperty taxesTax assessment
    2025$3,477 +186.4%$192,143 +129.5%
    2024$1,214 -2.5%$83,720 +3%
    2023$1,245 +21.8%$81,290 +0.1%
    2022$1,023 +6.6%$81,221 +6%
    2021$959 -2.6%$76,638 +1.4%
    2020$984 +1.1%$75,580 +2.3%
    2019$973 +4.4%$73,881 +1.9%
    2018$932 $72,504 +2.1%
    2017$932 +4.8%$71,013 +2.1%
    2016$890 -0.5%$69,553 +0.7%
    2015$894 -2.5%$69,070 +0.8%
    2014$917 +84.3%$68,522 +1.5%
    2013$498 -4.5%$67,510 -3.3%
    2012$521 -19.5%$69,835 -13.6%
    2011$647 -29.8%$80,795 -17.7%
    2010$921 -14%$98,155 -9.2%
    2009$1,071 -13.6%$108,072 -9.4%
    2008$1,240 +75.4%$119,221 +65.8%
    2007$707 -3.7%$71,898 +2.5%
    2006$734 +3.7%$70,145 +3%
    2005$707 +4.4%$68,102
    2004$678 -0.3%--
    2003$680 +24.6%$66,444 +11.1%
    2002$546 $59,811 +0.8%
    2001$546 +0%$59,361
    2000$545 $59,361

    Find assessor info on the county website

    Neighborhood: 34788

    Nearby schools

    GreatSchools rating
    Get a cash offer in 3 minutes
    Find out how much your home could sell for in as little as 3 minutes with a no-obligation cash offer.
    Estimated market value
    $172,500
    Get a cash offer in 3 minutes
    Find out how much your home could sell for in as little as 3 minutes with a no-obligation cash offer.
    Estimated market value
    $172,500