Skip main navigation
Sold for $174,500
  • $174,500

    15 Aberdeen Cir, Leesburg, FL 34788

    2beds
    1,224sqft
    Single Family Residence
    Built in 1984
    7,500 Square Feet Lot
    $174,600 Zestimate®
    $143/sqft
    $1,617 Estimated rent

    Home value

    $174,600

    $162,000 - $189,000

    $1,617/mo

    Zestimate® history
    Loading
    Loading...

    Owner options

    List your home for rent

    $1,617/mo

    Rent Zestimate®

    Find your next renter with Zillow Rental Manager. Plus, with online applications, you can quickly screen prospective tenants – for free.

    Learn more

    $1,617/mo

    Rent Zestimate®

    Refinance and save

    $1,457/mo

    Est. payment

    Refinancing to a lower rate could help reduce your monthly payments and save thousands over the life of the loan.

    See today's rates

    $1,457/mo

    Est. payment

    Explore your selling options

    Work with a Zillow partner agent

    Leverage their expertise and Zillow's premium Showcase listings to get your home seen by more buyers.

    Get started

    List with your own agent

    Get your home in front of millions of buyers by listing it on Zillow.

    Learn how to do it

    Sell it yourself

    Take full control of how buyers see your home on Zillow by listing For Sale by Owner (FSBO).

    List your home

    What's special

    Single car garageUpdated bathBreakfast barGranite countertopBonus roomFrench doorsNatural gas cooking island
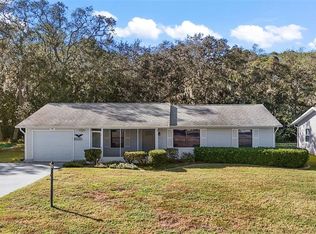
    BACK ON MARKET, Buyer did not meet HOA requirements. Delighted to introduce this adorable, warm and traditional 2 bedroom, 2 bath home, nestled in the beautiful 55+ hamlet of Scottish Highlands! Lovingly maintained home backing up to wooded, private property, offers quiet tranquility. Upon entering through a lovely, etched glass front entryway, you are greeted with vaulted ceilings & warm luxury vinyl plank flooring. Generous and thoughtful floorplan affords easy flow throughout! Kitchen boasts natural gas cooking island, Stainless appliances, breakfast bar, closet pantry and ample cabinet space! Bonus room off Dining area is perfect to outfit as a snug, TV room or whatever strikes your fancy! Windows offer beautiful natural light with views of the wooded area in the backyard where one might catch sight of a pony or two! Spacious Primary bedroom is a warm and inviting space with lovely updated bath featuring dual sinks, granite countertop & Lrg walk-in closet with built in shelves. Generous 2nd bedroom boast ample closet space and is situated right across the hall from hall bath. It too offers amazing closet space! Off the bonus room through French doors, there is a comfortable screened porch to sit and enjoy your morning coffee or tea while relaxing and watching nature! Home boasts updated double pane windows, single car garage with access door to backyard & washer/ gas dryer facilities. ROOF REPLACED IN 2020! The Scottish Highlands community offers a Recreation Building w/impressive entertaining amenities, Club House, Community pool over looking pond, Tennis & Pickleball courts, Bocce Ball, Shuffleboard and more! Close, easy access to hospital, healthcare facilities, major thoroughfares, shopping and restaurants. Minutes from historical downtown Mount Dora, Tavares, Eustis (Triangle of festivals, farmers markets, shopping), The Villages and much more is all at your fingertips! Carpe Diem as the vibrant community of Scottish Highlands is a lifestyle worth living! Please schedule your private showing today!

    Zillow last checked:

    Listing updated:

    Listing Provided by:

    Kim Rollins 407-920-5763,

    CHARLES RUTENBERG REALTY ORLANDO 407-622-2122

    Bought with:

    Lori Anderson, 3061576

    GREAT EXPECTATIONS REALTY, LLC

    Source: Stellar MLS,MLS#: O6344103MLS LogoOriginating MLS: Orlando Regional

    Facts & features

    Interior

    Bedrooms & bathrooms
    • Bedrooms: 2
    • Bathrooms: 2
    • Full bathrooms: 2
    Primary bedroom
    • Features: Ceiling Fan(s), Dual Sinks, En Suite Bathroom, Tub With Shower, Walk-In Closet(s)
    • Level: First
    • Area: 170.24 Square Feet
    • Dimensions: 15.2x11.2
    Bedroom 2
    • Features: Ceiling Fan(s), Built-in Closet
    • Level: First
    • Area: 128.82 Square Feet
    • Dimensions: 11.3x11.4
    Bonus room
    • Features: Ceiling Fan(s), No Closet
    • Level: First
    • Area: 107.35 Square Feet
    • Dimensions: 11.3x9.5
    Dining room
    • Level: First
    • Area: 103.74 Square Feet
    • Dimensions: 9.1x11.4
    Kitchen
    • Features: Pantry, Kitchen Island, Exhaust Fan
    • Level: First
    • Area: 127.68 Square Feet
    • Dimensions: 11.2x11.4
    Living room
    • Level: First
    • Area: 244.8 Square Feet
    • Dimensions: 12x20.4
    Heating
    • Central, Natural Gas
    Cooling
    • Central Air
    Appliances
    • Included: Dishwasher, Disposal, Dryer, Gas Water Heater, Microwave, Range, Range Hood, Refrigerator, Washer
    • Laundry: Electric Dryer Hookup, Gas Dryer Hookup, In Garage, Washer Hookup
    Features
    • Ceiling Fan(s), L Dining, Vaulted Ceiling(s), Walk-In Closet(s)
    • Flooring: Luxury Vinyl, Vinyl
    • Doors: French Doors
    • Windows: Blinds, Double Pane Windows, Rods, Window Treatments
    • Has fireplace: No
    Interior area
    • Total structure area: 1,632
    • Total interior livable area: 1,224 sqft

    Property

    Parking
    • Total spaces: 1
    • Parking features: Driveway, Garage Door Opener
    • Attached garage spaces: 1
    • Has uncovered spaces: Yes
    Features
    • Levels: One
    • Stories: 1
    • Patio & porch: Porch, Screened
    • Exterior features: Irrigation System, Rain Gutters
    • Has view: Yes
    • View description: Trees/Woods
    Lot
    • Size: 7,500 sqft
    • Features: In County, Level
    Details
    • Parcel number: 1119250050000015A0
    • Zoning: R-6
    • Special conditions: None

    Construction

    Type & style
    • Home type: SingleFamily
    • Property subtype: Single Family Residence
    Materials
    • Block, Vinyl Siding, Wood Frame
    • Foundation: Slab
    • Roof: Shingle
    Condition
    • New construction: No
    • Year built: 1984

    Utilities & green energy

    • Sewer: Private Sewer
    • Water: Public
    • Utilities for property: BB/HS Internet Available, Cable Connected, Electricity Connected, Natural Gas Connected, Sewer Connected, Underground Utilities, Water Connected

    Community & neighborhood

    Community
    • Community features: Association Recreation - Owned, Buyer Approval Required, Clubhouse, Community Mailbox, Deed Restrictions, Fitness Center, Golf Carts OK, Pool, Tennis Court(s)
    Senior living
    • Senior community: Yes
    Location
    • Region: Leesburg
    • Subdivision: SCOTTISH HIGHLANDS CONDO PH A & AA

    HOA & financial

    HOA
    • Has HOA: Yes
    • HOA fee: $215 monthly
    • Amenities included: Cable TV, Clubhouse, Fence Restrictions, Fitness Center, Pickleball Court(s), Pool, Recreation Facilities, Shuffleboard Court, Spa/Hot Tub, Storage
    • Services included: Cable TV, Common Area Taxes, Community Pool, Reserve Fund, Internet, Maintenance Grounds, Manager, Pool Maintenance, Private Road, Recreational Facilities, Sewer
    • Association name: Denise Palek
    • Association phone: 352-742-3367
    Other fees
    • Pet fee: $0 monthly
    Other financial information
    • Total actual rent: 0

    Other

    Other facts
    • Listing terms: Cash,Conventional
    • Ownership: Fee Simple
    • Road surface type: Paved, Asphalt

    Price history

    DateEventPrice
    2/6/2026Sold$174,500-5.6%$143/sqft
    Source: Stellar MLS #O6344103 Report a problem
    1/26/2026Pending sale$184,900$151/sqft
    Source: Stellar MLS #O6344103 Report a problem
    1/13/2026Listed for sale$184,900$151/sqft
    Source: Stellar MLS #O6344103 Report a problem
    1/12/2026Pending sale$184,900$151/sqft
    Source: Stellar MLS #O6344103 Report a problem
    1/5/2026Price change$184,900-7.5%$151/sqft
    Source: Stellar MLS #O6344103 Report a problem
    10/9/2025Price change$199,900-3.9%$163/sqft
    Source: Stellar MLS #O6344103 Report a problem
    9/14/2025Listed for sale$208,000+285.2%$170/sqft
    Source: Stellar MLS #O6344103 Report a problem
    1/11/2012Sold$54,000-54.6%$44/sqft
    Source: Public Record Report a problem
    2/22/2005Sold$119,000$97/sqft
    Source: Public Record Report a problem

    Public tax history

    YearProperty taxesTax assessment
    2025$3,314 +0.6%$180,034 +0.4%
    2024$3,294 +10.5%$179,335 +4.2%
    2023$2,981 +32.8%$172,049 +42.4%
    2022$2,244 +14.5%$120,850 +10%
    2021$1,960 -0.7%$109,868 +10%
    2020$1,975 +5.3%$99,880 +10%
    2019$1,875 +9.4%$90,800 +10%
    2018$1,713 $82,545 -8.2%
    2017$1,713 +7.7%$89,891 +31.8%
    2016$1,591 +12.6%$68,219 +4.3%
    2015$1,413 +4.4%$65,406 +7%
    2014$1,354 +51.8%$61,141 +2.1%
    2013$891 -4.7%$59,907 -3.7%
    2012$936 -7.5%$62,232 -7.6%
    2011$1,011 -19%$67,350 -17.9%
    2010$1,248 -9.7%$81,994 -9.8%
    2009$1,383 -10.1%$90,921 -10.2%
    2008$1,538 -3.3%$101,264 -3.1%
    2007$1,592 +1.1%$104,497 +9.1%
    2006$1,575 +125%$95,781 +41.6%
    2005$700 +4.4%$67,649
    2004$670 -0.3%--
    2003$672 +24.8%$66,001 +11.1%
    2002$539 $59,389 +0.8%
    2001$539 +0%$58,939
    2000$539 $58,939

    Find assessor info on the county website

    Neighborhood: 34788

    Nearby schools

    GreatSchools rating
    Get a cash offer in 3 minutes
    Find out how much your home could sell for in as little as 3 minutes with a no-obligation cash offer.
    Estimated market value
    $174,600
    Get a cash offer in 3 minutes
    Find out how much your home could sell for in as little as 3 minutes with a no-obligation cash offer.
    Estimated market value
    $174,600