New Listing Alert in Nashua! Step inside this charming 1958 Cape-style home set on a .13-acre lot in Nashua, NH! This well-maintained property offers 3 bedrooms and 1 bath, with flexible second-floor space perfect for guests, a home office, or growing households. The bright and spacious living room welcomes you with natural light, creating a warm and inviting atmosphere. Clean, well-cared-for, and truly move-in ready, this home offers comfort from the moment you walk in. Looking for room to grow? The basement presents an excellent opportunity to add additional living space down the road — ideal for a family room, gym, or hobby area. Enjoy low-maintenance living with thoughtful updates throughout. A fenced backyard adds privacy and is perfect for pets, play, or outdoor entertaining. Classic Cape charm meets modern upkeep, all in a convenient location close to shopping, dining, hospitals, and commuter routes — making this home a standout opportunity. Don’t miss your chance to own this beautifully refreshed home offering space, style, and flexibility. Schedule your showing today! Open House: Saturday 4/4 from 11:00 AM – 1:00 PM
Closed
Listed by: LPT Realty • Jennifer Marquis
Bought with: Keller Williams Realty/Merrimack Valley
$465,000
14 Acton Street, Nashua, NH 03060
3beds
1,302sqft
Single Family Residence
Built in 1958
5,663 Square Feet Lot
$1,263,000 Zestimate®
$357/sqft
$2,975 Estimated rent
Home value
$1,263,000
$1.17M - $1.36M
$2,975/mo
Zestimate® history
Owner options
List your home for rent
$2,975/mo
Rent Zestimate®
Find your next renter with Zillow Rental Manager. Plus, with online applications, you can quickly screen prospective tenants – for free.
$2,975/mo
Rent Zestimate®
Refinance and save
$3,312/mo
Est. payment
Refinancing to a lower rate could help reduce your monthly payments and save thousands over the life of the loan.
$3,312/mo
Est. payment
Explore your selling options
Work with a Zillow partner agent
Leverage their expertise and Zillow's premium Showcase listings to get your home seen by more buyers.
Get startedList with your own agent
Get your home in front of millions of buyers by listing it on Zillow.
Learn how to do itSell it yourself
Take full control of how buyers see your home on Zillow by listing For Sale by Owner (FSBO).
List your homeWhat's special
Warm and inviting atmosphereThoughtful updates throughoutNatural lightFenced backyard adds privacy
Zillow last checked:
Listing updated:
Listed by:
Jennifer Marquis,
LPT Realty 877-366-2213
Bought with:
Jarad M Gagnon
Keller Williams Realty/Merrimack Valley
Source: PrimeMLS,MLS#: 5081715
Facts & features
Interior
Bedrooms & bathrooms
- Bedrooms: 3
- Bathrooms: 1
- Full bathrooms: 1
Heating
- Natural Gas, Forced Air, Hot Air
Cooling
- Central Air
Appliances
- Included: Gas Cooktop, Dryer, Microwave, Refrigerator, Washer, Gas Stove, Gas Water Heater
- Laundry: Laundry Hook-ups, In Basement
Features
- Ceiling Fan(s), Kitchen/Dining, Living/Dining, Natural Light, Natural Woodwork
- Flooring: Ceramic Tile, Hardwood, Laminate, Wood
- Windows: Blinds, Screens, Double Pane Windows
- Basement: Concrete,Daylight,Full,Partially Finished,Interior Stairs,Walkout,Interior Access,Exterior Entry,Walk-Out Access
- Attic: Walk-up
Interior area
- Total structure area: 2,016
- Total interior livable area: 1,302 sqft
- Finished area above ground: 1,158
- Finished area below ground: 144
Property
Parking
- Parking features: Paved
Accessibility
- Accessibility features: 1st Floor Bedroom, 1st Floor Full Bathroom, 1st Floor Hrd Surfce Flr, Hard Surface Flooring, Paved Parking
Features
- Levels: 1.75
- Stories: 1.75
- Patio & porch: Porch, Covered Porch
- Exterior features: Deck, Garden, Shed
- Fencing: Dog Fence,Full
Lot
- Size: 5,663 Square Feet
- Features: City Lot, Level, Near Country Club, Near Golf Course, Near Shopping, Neighborhood, Near Hospital, Near School(s)
Details
- Parcel number: NASHM101L00035
- Zoning description: RB
Construction
Type & style
- Home type: SingleFamily
- Architectural style: Cape
- Property subtype: Single Family Residence
Materials
- Wood Frame, Cedar Exterior, Wood Siding
- Foundation: Concrete
- Roof: Asphalt Shingle
Condition
- New construction: No
- Year built: 1958
Utilities & green energy
- Electric: Circuit Breakers
- Sewer: Public Sewer
- Utilities for property: Cable
Community & HOA
Community
- Security: Smoke Detector(s), Battery Smoke Detector
Location
- Region: Nashua
Financial & listing details
- Price per square foot: $357/sqft
- Tax assessed value: $385,900
- Annual tax amount: $6,494
- Date on market: 4/1/2026
- Road surface type: Paved
Price history
| Date | Event | Price |
|---|---|---|
| 5/15/2026 | Sold | $465,000-2.1%$357/sqft |
Source:  PrimeMLS #5081715 Report a problem PrimeMLS #5081715 Report a problem | ||
| 4/19/2026 | Pending sale | $475,000$365/sqft |
Source: PrimeMLS #5081715 Report a problem | ||
| 4/1/2026 | Listed for sale | $475,000$365/sqft |
Source: PrimeMLS #5081715 Report a problem | ||
Public tax history
| Year | Property taxes | Tax assessment |
|---|---|---|
| 2024 | $6,136 +6.3% | $385,900 +21.8% |
| 2023 | $5,775 +0.9% | $316,800 |
| 2022 | $5,725 +14.5% | $316,800 +47.1% |
| 2021 | $4,999 +2.7% | $215,300 |
| 2020 | $4,868 +3.9% | $215,300 |
| 2019 | $4,685 +2.6% | $215,300 |
| 2018 | $4,567 +21.9% | $215,300 +48.2% |
| 2017 | $3,747 +2.9% | $145,300 |
| 2016 | $3,643 +2.2% | $145,300 |
| 2015 | $3,564 +2% | $145,300 |
| 2014 | $3,494 | $145,300 |
| 2011 | -- | -- |
| 2010 | -- | -- |
| 2009 | -- | -- |
| 2008 | -- | -- |
| 2005 | -- | -- |
| 2004 | -- | -- |
| 2003 | -- | -- |
| 2002 | -- | -- |
| 2001 | -- | $118,500 |
Find assessor info on the county website
Neighborhood: 03060
Nearby homes
- $448,9003 bd1 ba1k sqft18 Acton St, Nashua, NH 03060Off Market
- $523,6003 bd3 ba1.7k sqft12 Acton St, Nashua, NH 03060Off Market
- $444,3003 bd2 ba1.2k sqft10 Acton St, Nashua, NH 03060Off Market
- $500,0003 bd2 ba1.7k sqft21 Acton St, Nashua, NH 03060Sold
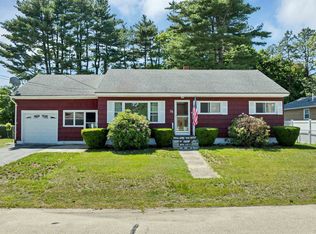
- $388,2002 bd1 ba1k sqft239 Pine St, Nashua, NH 03060Off Market
- $527,5003 bd2 ba1.5k sqft241 Pine St, Nashua, NH 03060Off Market
- $400,0003 bd2 ba1k sqft19 Acton St, Nashua, NH 03060Sold
- $499,7004 bd2 ba1.1k sqft235 Pine St, Nashua, NH 03060Off Market
Nearby schools
GreatSchools rating
- 4/10Fairgrounds Elementary SchoolGrades: K-5Distance: 0.4 mi
- 6/10Fairgrounds Middle SchoolGrades: 6-8Distance: 0.4 mi
- 7/10Nashua High School SouthGrades: 9-12Distance: 1.5 mi
Schools provided by the listing agent
- Elementary: Fairgrounds Elementary School
- Middle: Fairgrounds Middle School
- High: Nashua High School South
- District: Nashua School District
Source: PrimeMLS. This data may not be complete. We recommend contacting the local school district to confirm school assignments for this home.
Get a cash offer in 3 minutes
Find out how much your home could sell for in as little as 3 minutes with a no-obligation cash offer.
Estimated market value
$1,263,000
Get a cash offer in 3 minutes
Find out how much your home could sell for in as little as 3 minutes with a no-obligation cash offer.
Estimated market value
$1,263,000
- New Hampshire
- Hillsborough County
- Nashua
- 03060
- 14 Acton Street
