Big garage, large yard, the decision's not hard. Opportunity, charm, and potential all come together at 21 Acton Ave!This well-cared-for home features an updated bathroom while retaining its original kitchen—offering the perfect chance for buyers to add their own style and value over time. Whether you're a first-time homebuyer, investor, or someone looking for a home with room to grow, this property is packed with possibilities. Outside is where this property truly shines. Situated on a rare double lot, you'll enjoy an expansive fenced yard with plenty of space for entertaining, gardening, pets, play, or future projects. A large storage shed provides excellent space for tools, equipment, and seasonal items. Conveniently located close to shopping, dining, parks, and commuter routes, this home offers an affordable opportunity to own a property with exceptional outdoor space in a desirable Nashua location. Don't miss your chance to unlock the potential of this unique property—schedule your showing today!
Closed
Listed by: BHHS Verani Londonderry • Michelle Healy
Bought with: BHHS Verani Bedford
$500,000
21 Acton Street, Nashua, NH 03060
3beds
1,792sqft
Ranch
Built in 1956
0.3 Acres Lot
$501,500 Zestimate®
$279/sqft
$3,338 Estimated rent
Home value
$501,500
$476,000 - $527,000
$3,338/mo
Zestimate® history
Owner options
List your home for rent
$3,338/mo
Rent Zestimate®
Find your next renter with Zillow Rental Manager. Plus, with online applications, you can quickly screen prospective tenants – for free.
$3,338/mo
Rent Zestimate®
Refinance and save
$3,562/mo
Est. payment
Refinancing to a lower rate could help reduce your monthly payments and save thousands over the life of the loan.
$3,562/mo
Est. payment
Explore your selling options
Work with a Zillow partner agent
Leverage their expertise and Zillow's premium Showcase listings to get your home seen by more buyers.
Get startedList with your own agent
Get your home in front of millions of buyers by listing it on Zillow.
Learn how to do itSell it yourself
Take full control of how buyers see your home on Zillow by listing For Sale by Owner (FSBO).
List your homeWhat's special
Big garageLarge storage shedWell-cared-for homeUpdated bathroomExceptional outdoor spaceLarge yardExpansive fenced yard
Zillow last checked:
Listing updated:
Listed by:
Michelle Healy,
BHHS Verani Londonderry michelle.healy@verani.com
Bought with:
Anthony Piacenza
BHHS Verani Bedford
Source: PrimeMLS,MLS#: 5093773
Facts & features
Interior
Bedrooms & bathrooms
- Bedrooms: 3
- Bathrooms: 2
- Full bathrooms: 2
Heating
- Hot Water
Cooling
- None
Appliances
- Included: Dishwasher, Refrigerator, Electric Stove
- Laundry: Laundry Hook-ups, In Basement
Features
- Ceiling Fan(s)
- Flooring: Hardwood, Vinyl Plank
- Basement: Partially Finished,Storage Space,Interior Entry
Interior area
- Total structure area: 2,240
- Total interior livable area: 1,792 sqft
- Finished area above ground: 1,120
- Finished area below ground: 672
Property
Parking
- Total spaces: 1
- Parking features: Paved, Driveway, Off Street
- Garage spaces: 1
- Has uncovered spaces: Yes
Features
- Levels: One
- Stories: 1
- Patio & porch: Enclosed Porch
- Exterior features: Shed
- Fencing: Full
Lot
- Size: 0.3 Acres
- Features: Level, Near Shopping, Near Hospital, Near School(s)
Details
- Additional structures: Outbuilding
- Parcel number: NASHM101L00044
- Zoning description: RB
Construction
Type & style
- Home type: SingleFamily
- Architectural style: Ranch
- Property subtype: Ranch
Materials
- Wood Siding
- Foundation: Concrete
- Roof: Asphalt Shingle
Condition
- New construction: No
- Year built: 1956
Utilities & green energy
- Electric: Circuit Breakers
- Sewer: Public Sewer
- Utilities for property: Cable
Community & HOA
Location
- Region: Nashua
Financial & listing details
- Price per square foot: $279/sqft
- Tax assessed value: $458,800
- Annual tax amount: $7,721
- Date on market: 6/10/2026
- Road surface type: Paved
Price history
| Date | Event | Price |
|---|---|---|
| 7/30/2026 | Sold | $500,000+4.2%$279/sqft |
Source:  PrimeMLS #5093773 Report a problem PrimeMLS #5093773 Report a problem | ||
| 6/10/2026 | Listed for sale | $480,000$268/sqft |
Source: PrimeMLS #5093773 Report a problem | ||
Public tax history
| Year | Property taxes | Tax assessment |
|---|---|---|
| 2024 | $7,295 +4.7% | $458,800 +20.1% |
| 2023 | $6,966 +0.9% | $382,100 |
| 2022 | $6,905 +16.3% | $382,100 +49.5% |
| 2021 | $5,935 +2.7% | $255,600 |
| 2020 | $5,779 +3.9% | $255,600 |
| 2019 | $5,562 +2.6% | $255,600 |
| 2018 | $5,421 +22.5% | $255,600 +49% |
| 2017 | $4,426 +2.9% | $171,600 |
| 2016 | $4,302 +2.2% | $171,600 |
| 2015 | $4,209 +2% | $171,600 |
| 2014 | $4,127 | $171,600 |
| 2009 | -- | -- |
| 2007 | -- | -- |
| 2005 | -- | -- |
| 2004 | -- | -- |
| 2003 | -- | -- |
| 2002 | -- | -- |
| 2001 | -- | $146,500 |
Find assessor info on the county website
Neighborhood: 03060
Nearby homes
- $400,0003 bd2 ba1k sqft19 Acton St, Nashua, NH 03060Sold
- $633,8005 bd2 ba2.6k sqft35 Acton St, Nashua, NH 03060Off Market

- $465,0003 bd1 ba1.3k sqft14 Acton St, Nashua, NH 03060Sold
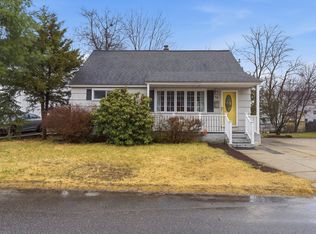
- $451,7003 bd1 ba1k sqft18 Acton St, Nashua, NH 03060Off Market
- $432,2003 bd1 ba1.1k sqft30 Hunt St, Nashua, NH 03060Off Market
- $465,0003 bd1 ba1.8k sqft28 Hunt St, Nashua, NH 03060Sold
- $300,4002 bd1 ba696 sqft34 Acton St, Nashua, NH 03060Off Market
- $523,6003 bd3 ba1.7k sqft12 Acton St, Nashua, NH 03060Off Market
Nearby schools
GreatSchools rating
- 4/10Fairgrounds Elementary SchoolGrades: K-5Distance: 0.4 mi
- 6/10Fairgrounds Middle SchoolGrades: 6-8Distance: 0.4 mi
- 7/10Nashua High School SouthGrades: 9-12Distance: 1.5 mi
Schools provided by the listing agent
- Elementary: Fairgrounds Elementary School
- Middle: Fairgrounds Middle School
- High: Nashua High School South
- District: Nashua School District
Source: PrimeMLS. This data may not be complete. We recommend contacting the local school district to confirm school assignments for this home.
Get a cash offer in 3 minutes
Find out how much your home could sell for in as little as 3 minutes with a no-obligation cash offer.
Estimated market value
$501,500
Get a cash offer in 3 minutes
Find out how much your home could sell for in as little as 3 minutes with a no-obligation cash offer.
Estimated market value
$501,500
- New Hampshire
- Hillsborough County
- Nashua
- 03060
- 21 Acton Street
