Discover peaceful living in this 2 bed, 2 bath mobile home, tucked away as the last unit at the end of the street. Enjoy the privacy and quiet that comes with having no through traffic and a serene setting.This owner-occupied home has a lot rent of $430./month. Pets are welcome with a license, making it the perfect spot. Affordable, private, comfortable, a wonderful place to call home. Needs work!! Being sold ''as is''.
For sale
Price cut: $9.9K (7/17)
$70,014
14 Alice Dr, Hinsdale, MA 01235
2beds
980sqft
Mobile Home
Built in 1991
-- sqft lot
$-- Zestimate®
$71/sqft
$-- HOA
What's special
- 51 days |
- 989 |
- 44 |
Zillow last checked:
Listing updated:
Listed by:
Barbara Osborne 413-655-0003,
ASHMERE REALTY, INC.
Source: BCMLS,MLS#: 249840
Facts & features
Interior
Bedrooms & bathrooms
- Bedrooms: 2
- Bathrooms: 2
- Full bathrooms: 2
Bedroom 1
- Level: First
Bedroom 2
- Level: First
Full bathroom
- Level: First
Full bathroom
- Level: First
Kitchen
- Level: First
Living room
- Level: First
Heating
- Forced Air
Appliances
- Included: Washer, Refrigerator, Freezer
Features
- Cable Avail
- Flooring: Carpet, Laminate, Linoleum
- Basement: None
Interior area
- Total structure area: 980
- Total interior livable area: 980 sqft
Property
Parking
- Total spaces: 2
- Parking features: Off Street
Accessibility
- Accessibility features: Accessible Full Bath, 1st Flr Bdrm w/Bath, Accessible Bedroom
Features
- Patio & porch: Deck
- Park: Bissellville Estates
Details
- Additional structures: Outbuilding
- Zoning description: Residential
Construction
Type & style
- Home type: MobileManufactured
- Property subtype: Mobile Home
Materials
- Roof: Metal
Condition
- Year built: 1991
Utilities & green energy
- Electric: 100 Amp Service
- Sewer: Other
- Water: Private
- Utilities for property: Trash Private
Community & HOA
Location
- Region: Hinsdale
Financial & listing details
- Price per square foot: $71/sqft
- Date on market: 7/9/2026
- Body type: Single Wide

Barbara Osborne
(413) 441-6152
By pressing Contact Agent, you agree that the real estate professional identified above may call/text you about your search, which may involve use of automated means and pre-recorded/artificial voices. You don't need to consent as a condition of buying any property, goods, or services. Message/data rates may apply. You also agree to our Terms of Use. Zillow does not endorse any real estate professionals. We may share information about your recent and future site activity with your agent to help them understand what you're looking for in a home.
Estimated market value
Not available
Estimated sales range
Not available
Not available
Price history
| Date | Event | Price |
|---|---|---|
| 7/17/2026 | Price change | $70,014-12.4%$71/sqft |
Source:  BCMLS #249840 Report a problem BCMLS #249840 Report a problem | ||
| 7/9/2026 | Listed for sale | $79,914$82/sqft |
Source: BCMLS #249840 Report a problem | ||
| 7/1/2026 | Pending sale | $79,914$82/sqft |
Source: BCMLS #249840 Report a problem | ||
| 6/10/2026 | Listed for sale | $79,914$82/sqft |
Source: BCMLS #249840 Report a problem | ||
Public tax history
Tax history is unavailable.
Monthly payment
Climate risks
Neighborhood: 01235
Nearby schools
GreatSchools rating
- 5/10Kittredge Elementary SchoolGrades: PK-5Distance: 2.5 mi
- 7/10Nessacus Regional Middle SchoolGrades: 6-8Distance: 4.7 mi
- 6/10Wahconah Regional High SchoolGrades: 9-12Distance: 4.9 mi
Schools provided by the listing agent
- Elementary: Kittredge
- Middle: Nessacus Regional
- High: Wahconah Regional
Source: BCMLS. This data may not be complete. We recommend contacting the local school district to confirm school assignments for this home.
- $---- bd-- ba-- sqft12 Alice Dr, Hinsdale, MA 01235Off Market
- $---- bd-- ba-- sqft13 Alice Dr, Hinsdale, MA 01235Off Market
- $---- bd-- ba-- sqft15 Alice Dr, Hinsdale, MA 01235Off Market
- $129,9002 bd1 ba980 sqft10 Alice Dr, Hinsdale, MA 01235For Sale By Owner

- $---- bd-- ba-- sqft11 Alice Dr, Hinsdale, MA 01235Off Market
- $---- bd-- ba-- sqft7 Anthony Dr, Hinsdale, MA 01235Off Market
- $98,1002 bd2 ba980 sqft14 Anthony Dr, Hinsdale, MA 01235Off Market
- $124,1002 bd1 ba1.2k sqft10 Anthony Dr, Hinsdale, MA 01235Off Market
Similar homes
- $79,9002 bd1 ba825 sqft405 Pittsfield Rd #F-2, Lenox, MA 01240For Sale
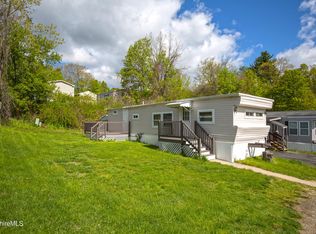 MLS ID #249533, Tanya Shepardson, Lamacchia Realty, Inc. - Dalton. BCMLS
 - $54,9002 bd1 ba550 sqft3 Jennifer Ln, West Stockbridge, MA 01266For Sale
 MLS ID #248860, John M. Ciepiela, BISHOP WEST REAL ESTATE. BCMLS
 - $99,9002 bd2 ba800 sqft39 Hawley St, Plainfield, MA 01070For Sale
 MLS ID #73477674, Amy Heflin, Keller Williams Realty. MLS PIN
 - $94,0002 bd1 ba720 sqft43 Brook Ln, Becket, MA 01223For Sale
 MLS ID #250082, Lisa Kelley, MACCARO REAL ESTATE. BCMLS
 - $105,0002 bd2 ba900 sqft21 Oak Way, Stephentown, NY 12169Active
 MLS ID #20263194, Jolene Morris, Listing by: Howard Hanna Capital, Inc.. HVCRMLS
 - $105,0003 bd1 ba1.2k sqft57 Church St, Cheshire, MA 01225For SaleMLS ID #73506022, Letizia Dutra, Cameron Real Estate Group. MLS PIN
