Welcome to the Littleson Plan in Rowland Springs, nestled in Cartersville, GA, and situated on a generous 1.06-acre lot. This 4-bedroom, 3.5-bath home offers a functional and inviting layout with the primary suite conveniently located on the main level, featuring a spa-like bath with a tiled shower, freestanding soaking tub, dual vanities, and a spacious walk-in closet. The main living areas boast stylish LVP flooring and an open flow into the kitchen, which includes a large walk-in pantry, dishwasher, electric range, microwave, and garbage disposal. Upstairs, you’ll find three additional bedrooms and two full bathrooms, including a private en-suite and a shared hall bath. A full unfinished basement stubbed for a future bath provides room to grow, while the back deck creates the perfect space to relax or entertain outdoors. Ask about our $5,000 closing cost incentive when financing with our preferred lender, Matt Garcia at Supreme Lending. We’re also offering a builder promotional interest rate as low as 4.625% with our preferred lenders (terms apply; subject to builder/seller approval). Builder standards for this community override architectural blueprints. Home is currently under construction. Photos are representation of home being built. Elevation, colors, and selections may vary. There is still time to make some of your own selections. Call for more information!!
Closed
$688,000
14 Altar Rock Court Ct SE, Cartersville, GA 30121
4beds
2,570sqft
Single Family Residence, Residential
Built in 2026
1.06 Acres Lot
$688,900 Zestimate®
$268/sqft
$2,747 Estimated rent
Home value
$688,900
$654,000 - $723,000
$2,747/mo
Zestimate® history
Owner options
List your home for rent
$2,747/mo
Rent Zestimate®
Find your next renter with Zillow Rental Manager. Plus, with online applications, you can quickly screen prospective tenants – for free.
$2,747/mo
Rent Zestimate®
Refinance and save
$4,795/mo
Est. payment
Refinancing to a lower rate could help reduce your monthly payments and save thousands over the life of the loan.
$4,795/mo
Est. payment
Explore your selling options
Work with a Zillow partner agent
Leverage their expertise and Zillow's premium Showcase listings to get your home seen by more buyers.
Get startedList with your own agent
Get your home in front of millions of buyers by listing it on Zillow.
Learn how to do itSell it yourself
Take full control of how buyers see your home on Zillow by listing For Sale by Owner (FSBO).
List your homeWhat's special
Large walk-in pantrySpacious walk-in closetStylish lvp flooringElectric rangeGarbage disposalFreestanding soaking tubDual vanities
Zillow last checked:
Listing updated:
Listed by:
Dominic Bamford,
Atlanta Communities Real Estate Brokerage 678-753-6050
Bought with:
Angelic Harper, 438713
Scott Dasher and Associates
Source: FMLS GA,MLS#: 7744310
Facts & features
Interior
Bedrooms & bathrooms
- Bedrooms: 4
- Bathrooms: 4
- Full bathrooms: 3
- 1/2 bathrooms: 1
- Main level bathrooms: 1
- Main level bedrooms: 1
Rooms
- Room types: Attic, Basement, Other
Primary bedroom
- Features: Master on Main, Oversized Master
- Level: Master on Main, Oversized Master
Bedroom
- Features: Master on Main, Oversized Master
Primary bathroom
- Features: Double Vanity, Separate Tub/Shower
Dining room
- Features: Open Concept
Kitchen
- Features: Cabinets White, Kitchen Island, Pantry Walk-In, Stone Counters, View to Family Room
Heating
- Central, Electric
Cooling
- Central Air, Electric
Appliances
- Included: Dishwasher, Disposal, Gas Range, Microwave
- Laundry: Common Area, In Hall, Laundry Room, Main Level
Features
- High Ceilings 9 ft Main
- Flooring: Carpet, Luxury Vinyl, Tile
- Windows: Double Pane Windows
- Basement: Exterior Entry,Interior Entry,Unfinished
- Number of fireplaces: 1
- Fireplace features: Electric, Great Room
- Common walls with other units/homes: No Common Walls
Interior area
- Total structure area: 2,570
- Total interior livable area: 2,570 sqft
- Finished area above ground: 2,570
Property
Parking
- Total spaces: 2
- Parking features: Driveway, Garage, Garage Faces Front
- Garage spaces: 2
- Has uncovered spaces: Yes
Accessibility
- Accessibility features: None
Features
- Levels: Two
- Stories: 2
- Patio & porch: Deck
- Exterior features: Private Yard, Rain Gutters
- Pool features: None
- Spa features: None
- Fencing: None
- Has view: Yes
- View description: Neighborhood
- Waterfront features: None
- Body of water: None
Lot
- Size: 1.06 Acres
- Features: Landscaped, Wooded
Details
- Additional structures: None
- Parcel number: 0100D 0002 114
- Other equipment: None
- Horse amenities: None
Construction
Type & style
- Home type: SingleFamily
- Architectural style: Craftsman
- Property subtype: Single Family Residence, Residential
Materials
- HardiPlank Type, Stone
- Foundation: Brick/Mortar
- Roof: Shingle
Condition
- Under Construction
- New construction: Yes
- Year built: 2026
Details
- Warranty included: Yes
Utilities & green energy
- Electric: 110 Volts, 220 Volts
- Sewer: Septic Tank
- Water: Public
- Utilities for property: Electricity Available, Water Available
Green energy
- Energy efficient items: None
- Energy generation: None
Community & HOA
Community
- Features: Curbs, Homeowners Assoc, Pool, Sidewalks, Street Lights
- Security: Carbon Monoxide Detector(s), Smoke Detector(s)
- Subdivision: Rowland Springs Estates
HOA
- Has HOA: Yes
- Services included: Swim, Tennis
- HOA fee: $665 annually
Location
- Region: Cartersville
Financial & listing details
- Price per square foot: $268/sqft
- Date on market: 5/1/2026
- Cumulative days on market: 22 days
- Listing terms: Cash,Conventional,FHA,VA Loan
- Electric utility on property: Yes
- Road surface type: Asphalt
Price history
| Date | Event | Price |
|---|---|---|
| 6/18/2026 | Sold | $688,000-1%$268/sqft |
Source:  FMLS GA #7744310 Report a problem FMLS GA #7744310 Report a problem | ||
| 5/1/2026 | Listed for sale | $694,600$270/sqft |
Source: FMLS GA #7744310 Report a problem | ||
Public tax history
Tax history is unavailable.
Neighborhood: 30121
Nearby homes
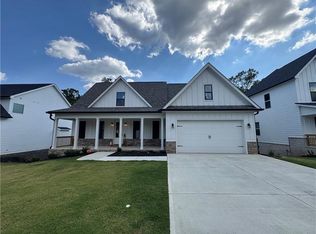
- $499,9004 bd3 ba2.1k sqft22 Lakewood Ct SE, Cartersville, GA 30120Sold
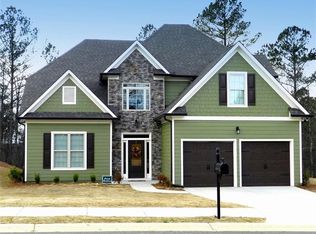
- $499,9004 bd3 ba2.3k sqft22 Lakewood Ct, Cartersville, GA 30120Sold
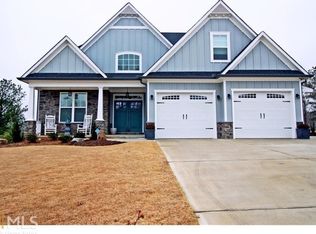
- $488,2004 bd3 ba2.7k sqft20 Lakewood Ct, Cartersville, GA 30120Off Market
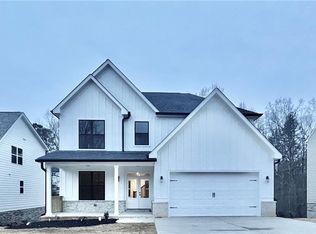
- $493,0114 bd3 ba2.4k sqft24 Lakewood Ct SE, Cartersville, GA 30120Sold
- $493,0114 bd3 ba2.7k sqft24 Lakewood Ct, Cartersville, GA 30120Sold
- $480,0004 bd3 ba2.2k sqft20 Lakewood Ct SE, Cartersville, GA 30120Sold
- $460,0004 bd3 ba2.2k sqft14 Lakewood Ct, Cartersville, GA 30120Sold
- $455,0734 bd3 ba2.2k sqft26 Lakewood Ct SE, Cartersville, GA 30120Sold
Nearby schools
GreatSchools rating
- 7/10Cartersville Primary SchoolGrades: PK-3Distance: 0.2 mi
- 7/10Cartersville Middle SchoolGrades: 6-8Distance: 1.9 mi
- 6/10Cartersville High SchoolGrades: 9-12Distance: 4.6 mi
Schools provided by the listing agent
- Elementary: Cloverleaf
- Middle: Red Top
- High: Cass
Source: FMLS GA. This data may not be complete. We recommend contacting the local school district to confirm school assignments for this home.
Get a cash offer in 3 minutes
Find out how much your home could sell for in as little as 3 minutes with a no-obligation cash offer.
Estimated market value
$688,900
Get a cash offer in 3 minutes
Find out how much your home could sell for in as little as 3 minutes with a no-obligation cash offer.
Estimated market value
$688,900
- Georgia
- Bartow County
- Cartersville
- 30121
- 14 Altar Rock Court Ct SE
Nearby cities
Nearby zip codes
Other Cartersville Topics
