Lot 1079 The Magnolia Floorplan Elevation BB by Kerley Family Homes. If you're looking for your dream home with all the land features of a mountain retreat, yet convenient to city perks, then look no further! This stunning Move-In Ready Magnolia plan offers breaktaking mountain like views filled with trees and wildlife and peaceful surroundings. It's a nature lovers paradise! From the back deck enjoy watching deer, turkey and an abundance of other wildlife right in your own backyard. The appeal of this home extends beyond its scenic views -upkeep is minimal with only the front yard requiring attention. No wasting your weekends on yard work, when you could be playing pickleball or tennis, exploring a new trail or relaxing in one of the two community pools. Step inside this home to a stunning 2-story foyer with stylish lighting and a half bath. Gorgeous dining room with detailed trim and natural light just pouring in through an abundance of windows! Also a perfect spot for an office if you are not into formal dining. Past the dining room you enter the open-concept living and kitchen area. Beautiful gas fireplace is the center point of the family room while the kitchen with it's center island is the heart of the home! Upgraded cabinetry, stainless Whirlpool appliance package and solid surface countertops is the perfect set up for entertaining family and friends. Step outside onto your private deck and enjoy a quiet evening relaxing in natures beauty. Upstairs you will find a luxurious owner's suite that does not disappoint. Tray ceiling with ceiling fan, smart tube and outlet for those TV lovers, inviting ensuite bathroom with raised double vanity, separate shower and soaking tub perfect for ending your day in comfort. Around the corner an oversized walk-in closet with window and plenty of space for all your things. 3 Additional large bedrooms, a great secondary bathroom with double bowls and separated area for tub/shower combo & commode. Rounding out the second floor a spacious laundry room with a closet and shelving. That's not even the best part! This home boasts a full unfinished basement providing an abundance of potential to serve your family's needs. From storage to finishing off a whole new addition to your home, the options are endless. Private lots like this are hard to find, especially one located in the highly sought-after, mastered planned community of Carter Grove. This community offers awards winning schools, tennis & pickelball courts, 2 pools, a clubhouse, 2 playgrounds and numberous other amentities and activities for all. Just moments from downtown Cartersville, you'll have easy access to top-tier dining, nightlife, parks, walking trails, plus the world renowned Lakepoint Sporting Complex and Lakepoint Station. We are currently offering $12,500 towards closing costs PLUS Pick Your Perk, either a fixed rate for government loans, adjustable rates for conventional loans, or choose an additional $7,500 for closing costs and $2,500 for options like blinds, screens, a refrigerator and /or washer and dryer. Preferred lender must be used for incentives.
Closed
$455,073
26 Lakewood Ct SE, Cartersville, GA 30120
4beds
2,210sqft
Single Family Residence, Residential
Built in 2023
10,018 Square Feet Lot
$455,300 Zestimate®
$206/sqft
$2,490 Estimated rent
Home value
$455,300
$419,000 - $492,000
$2,490/mo
Zestimate® history
Owner options
List your home for rent
$2,490/mo
Rent Zestimate®
Find your next renter with Zillow Rental Manager. Plus, with online applications, you can quickly screen prospective tenants – for free.
$2,490/mo
Rent Zestimate®
Refinance and save
$3,373/mo
Est. payment
Refinancing to a lower rate could help reduce your monthly payments and save thousands over the life of the loan.
$3,373/mo
Est. payment
Explore your selling options
Work with a Zillow partner agent
Leverage their expertise and Zillow's premium Showcase listings to get your home seen by more buyers.
Get startedList with your own agent
Get your home in front of millions of buyers by listing it on Zillow.
Learn how to do itSell it yourself
Take full control of how buyers see your home on Zillow by listing For Sale by Owner (FSBO).
List your homeWhat's special
Half bathPrivate deckAbundance of windowsPrivate lotsStainless whirlpool appliance packageSolid surface countertopsUpgraded cabinetry
Zillow last checked:
Listing updated:
Listed by:
Christy Karoffa,
KFH Realty, LLC. 770-792-5500
Bought with:
Alba Doblado, 404979
Keller Williams Realty Atlanta Partners
Source: FMLS GA,MLS#: 7729250
Facts & features
Interior
Bedrooms & bathrooms
- Bedrooms: 4
- Bathrooms: 3
- Full bathrooms: 2
- 1/2 bathrooms: 1
Rooms
- Room types: Basement, Dining Room, Family Room, Kitchen, Laundry, Master Bathroom, Master Bedroom
Primary bedroom
- Features: Oversized Master
- Level: Oversized Master
Bedroom
- Features: Oversized Master
Primary bathroom
- Features: Double Vanity, Separate Tub/Shower, Soaking Tub
Dining room
- Features: Separate Dining Room
Kitchen
- Features: Cabinets Other, Eat-in Kitchen, Kitchen Island, Pantry, Pantry Walk-In, Solid Surface Counters, View to Family Room
Heating
- Central, Natural Gas, Zoned
Cooling
- Ceiling Fan(s), Central Air, Electric, Zoned
Appliances
- Included: Dishwasher, Disposal, Gas Range, Gas Water Heater, Microwave
- Laundry: Laundry Room, Upper Level
Features
- Double Vanity, Entrance Foyer, Entrance Foyer 2 Story, High Ceilings 9 ft Lower, High Speed Internet, Tray Ceiling(s), Walk-In Closet(s)
- Flooring: Carpet, Laminate, Luxury Vinyl, Vinyl
- Windows: Double Pane Windows
- Basement: Bath/Stubbed,Exterior Entry,Full,Interior Entry,Unfinished,Walk-Out Access
- Attic: Pull Down Stairs
- Number of fireplaces: 1
- Fireplace features: Circulating, Factory Built, Family Room, Gas Log, Insert
- Common walls with other units/homes: No Common Walls
Interior area
- Total structure area: 2,210
- Total interior livable area: 2,210 sqft
Property
Parking
- Total spaces: 2
- Parking features: Driveway, Garage, Garage Faces Front, Kitchen Level
- Garage spaces: 2
- Has uncovered spaces: Yes
Accessibility
- Accessibility features: None
Features
- Levels: Three Or More
- Patio & porch: Deck, Front Porch
- Exterior features: None
- Pool features: None
- Spa features: None
- Fencing: None
- Has view: Yes
- View description: Rural, Trees/Woods
- Waterfront features: None
- Body of water: None
Lot
- Size: 10,018 Square Feet
- Features: Front Yard, Landscaped, Wooded
Details
- Additional structures: None
- Parcel number: C124 0001 079
- Other equipment: None
- Horse amenities: None
Construction
Type & style
- Home type: SingleFamily
- Architectural style: Craftsman,Traditional
- Property subtype: Single Family Residence, Residential
Materials
- Brick, Cement Siding, HardiPlank Type
- Foundation: Pillar/Post/Pier, Slab
- Roof: Composition,Shingle
Condition
- New Construction
- New construction: Yes
- Year built: 2023
Details
- Warranty included: Yes
Utilities & green energy
- Electric: 110 Volts
- Sewer: Public Sewer
- Water: Public
- Utilities for property: Cable Available, Electricity Available, Natural Gas Available, Phone Available, Sewer Available, Underground Utilities, Water Available
Green energy
- Energy efficient items: None
- Energy generation: None
Community & HOA
Community
- Features: Clubhouse, Homeowners Assoc, Near Schools, Near Shopping, Near Trails/Greenway, Park, Pickleball, Playground, Pool, Sidewalks, Street Lights, Tennis Court(s)
- Security: Carbon Monoxide Detector(s), Smoke Detector(s)
- Subdivision: Carter Grove
HOA
- Has HOA: Yes
- HOA fee: $600 annually
Location
- Region: Cartersville
Financial & listing details
- Price per square foot: $206/sqft
- Annual tax amount: $1,941
- Date on market: 3/4/2026
- Cumulative days on market: 12 days
- Electric utility on property: Yes
- Road surface type: Asphalt, Paved
Price history
| Date | Event | Price |
|---|---|---|
| 4/10/2026 | Sold | $455,073-1.1%$206/sqft |
Source:  FMLS GA #7729250 Report a problem FMLS GA #7729250 Report a problem | ||
| 3/20/2026 | Pending sale | $459,990$208/sqft |
Source:  GAMLS #10479595 Report a problem GAMLS #10479595 Report a problem | ||
| 1/8/2026 | Price change | $459,990-2.1%$208/sqft |
Source: FMLS GA #7539740 Report a problem | ||
| 9/26/2025 | Price change | $469,990+0%$213/sqft |
Source: GAMLS #10479595 Report a problem | ||
| 3/12/2025 | Listed for sale | $469,900$213/sqft |
Source: FMLS GA #7539740 Report a problem | ||
| 3/1/2025 | Listing removed | $469,900$213/sqft |
Source: GAMLS #10373502 Report a problem | ||
| 10/9/2024 | Price change | $469,900-1.1%$213/sqft |
Source: FMLS GA #7452162 Report a problem | ||
| 9/7/2024 | Listed for sale | $474,900$215/sqft |
Source: FMLS GA #7452162 Report a problem | ||
Public tax history
Tax history is unavailable.
Neighborhood: 30120
Nearby homes
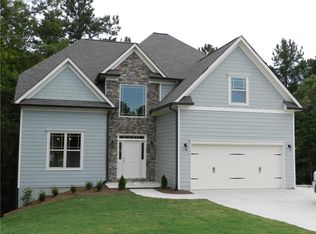
- $493,0114 bd3 ba2.7k sqft24 Lakewood Ct, Cartersville, GA 30120Sold
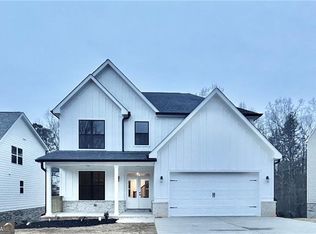
- $493,0114 bd3 ba2.4k sqft24 Lakewood Ct SE, Cartersville, GA 30120Sold
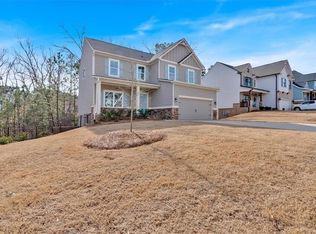
- $454,9904 bd3 ba2k sqft28 Lakewood Ct SE, Cartersville, GA 30120Sold
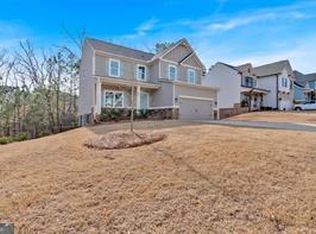
- $454,9904 bd3 ba-- sqft28 Lakewood Ct, Cartersville, GA 30120Sold
- $455,0734 bd3 ba2.2k sqft26 Lakewood Ct, Cartersville, GA 30120Sold
- $499,9004 bd3 ba2.3k sqft22 Lakewood Ct, Cartersville, GA 30120Sold
- $688,0004 bd4 ba2.5k sqft14 Altar Rock Court Ct SE, Cartersville, GA 30121Sold
- $499,9004 bd3 ba2.1k sqft22 Lakewood Ct SE, Cartersville, GA 30120Sold
Nearby schools
GreatSchools rating
- 7/10Cartersville Primary SchoolGrades: PK-3Distance: 0.2 mi
- 7/10Cartersville Middle SchoolGrades: 6-8Distance: 1.9 mi
- 6/10Cartersville High SchoolGrades: 9-12Distance: 4.6 mi
Schools provided by the listing agent
- Elementary: Cartersville
- Middle: Cartersville
- High: Cartersville
Source: FMLS GA. This data may not be complete. We recommend contacting the local school district to confirm school assignments for this home.
Get a cash offer in 3 minutes
Find out how much your home could sell for in as little as 3 minutes with a no-obligation cash offer.
Estimated market value
$455,300
Get a cash offer in 3 minutes
Find out how much your home could sell for in as little as 3 minutes with a no-obligation cash offer.
Estimated market value
$455,300
- Georgia
- Bartow County
- Cartersville
- 30120
- 26 Lakewood Ct SE
Nearby cities
Nearby zip codes
Other Cartersville Topics
