The Axley Floorplan by Kerley Family Homes! Choose your path to savings that are too good to pass up. Reach out to a member of our team for details and take advantage of our Save Your Way promotion and receive up to $12,500! Incentive can be used towards Closing Costs, Rate Buydown, late-stage items. Must use Preferred Lender. Must close by 7/31/25. From the covered back deck, you can enjoy watching deer, turkeys, and an abundance of other wildlife right in your own backyard-it's a nature lover's paradise! The appeal of this home extends beyond its scenic views-upkeep is minimal, with only the front yard requiring attention, allowing you more time to enjoy your tranquil surroundings. Inside, you'll be greeted by all the modern-day comforts you could want. The inviting foyer leads into an open-concept kitchen and living area, where natural light floods the space, highlighting the upgraded flooring and designer lighting throughout. The formal dining room offers a private retreat for meals, while the spacious kitchen is the heart of the home, featuring upgraded shaker cabinetry and a view to the family room with a gas log fireplace. Upstairs, you'll find a luxurious owner's suite that includes a walk-in closet and an inviting in-suite bathroom with double vanities, a separate shower, and a large soaking tub-perfect for ending your day in comfort. Rounding out the second floor are three generously sized guest bedrooms, a large laundry room, and an additional full bathroom, offering plenty of space for family or visitors. The home also boasts an unfinished basement, providing abundant storage space and the potential for future expansion to fit your needs. Yes! This home comes with a full unfinished basement just waiting for you to finish, plumbed for a full bath and sump pump ready! The Huge Owner's Suite, 3 large secondary bedrooms, laundry room are on the 2nd floor. Great options and selections in this home! Private lots like this one are a rare find, and this one is located in the highly sought-after, master-planned community of Carter Grove. The community offers award-winning schools, tennis courts, playgrounds, a clubhouse, swimming pool, and numerous other amenities and activities. Just moments from downtown Cartersville, you'll have easy access to top-tier dining, nightlife, parks, and recreation, plus proximity to the world-renowned LakePoint Sporting Complex and a variety of walking trails and parks. Don't miss the opportunity to own this exceptional home that combines nature's beauty with modern comfort. DOUBLE DECKS, one at main level, one at basement level. We include with each home a Builder's Warranty and the installation of the in-wall Pestban system.
Closed
$454,990
28 Lakewood Ct, Cartersville, GA 30120
4beds
--sqft
Single Family Residence
Built in 2025
10,454 Square Feet Lot
$455,100 Zestimate®
$--/sqft
$2,520 Estimated rent
Home value
$455,100
$414,000 - $496,000
$2,520/mo
Zestimate® history
Owner options
List your home for rent
$2,520/mo
Rent Zestimate®
Find your next renter with Zillow Rental Manager. Plus, with online applications, you can quickly screen prospective tenants – for free.
$2,520/mo
Rent Zestimate®
Refinance and save
$3,372/mo
Est. payment
Refinancing to a lower rate could help reduce your monthly payments and save thousands over the life of the loan.
$3,372/mo
Est. payment
Explore your selling options
Work with a Zillow partner agent
Leverage their expertise and Zillow's premium Showcase listings to get your home seen by more buyers.
Get startedList with your own agent
Get your home in front of millions of buyers by listing it on Zillow.
Learn how to do itSell it yourself
Take full control of how buyers see your home on Zillow by listing For Sale by Owner (FSBO).
List your homeWhat's special
Gas log fireplaceUnfinished basementModern-day comfortsScenic viewsNatural lightWalk-in closetPrivate lots
Zillow last checked:
Listing updated:
Listed by:
Christy Karoffa 7707137387,
KFH Realty, LLC
Bought with:
Sandy Hemphill, 281816
22one Realty Co
Source: GAMLS,MLS#: 10500907
Facts & features
Interior
Bedrooms & bathrooms
- Bedrooms: 4
- Bathrooms: 3
- Full bathrooms: 2
- 1/2 bathrooms: 1
Rooms
- Room types: Family Room, Foyer, Laundry, Other
Dining room
- Features: Dining Rm/Living Rm Combo
Kitchen
- Features: Kitchen Island, Solid Surface Counters, Walk-in Pantry
Heating
- Forced Air, Zoned
Cooling
- Central Air, Zoned
Appliances
- Included: Dishwasher, Disposal, Dryer, Gas Water Heater, Ice Maker, Microwave, Oven/Range (Combo), Refrigerator, Washer
- Laundry: Upper Level
Features
- Double Vanity, High Ceilings, Walk-In Closet(s)
- Flooring: Carpet, Laminate, Tile, Vinyl
- Windows: Double Pane Windows, Window Treatments
- Basement: None
- Attic: Pull Down Stairs
- Number of fireplaces: 1
- Fireplace features: Family Room, Living Room
- Common walls with other units/homes: No Common Walls
Interior area
- Total structure area: 0
- Finished area above ground: 0
- Finished area below ground: 0
Property
Parking
- Parking features: Garage, Kitchen Level
- Has garage: Yes
Features
- Levels: Two
- Stories: 2
- Patio & porch: Patio, Porch
- Exterior features: Other
- Has view: Yes
- View description: Seasonal View
- Body of water: None
Lot
- Size: 10,454 Square Feet
- Features: Private
- Residential vegetation: Grassed, Partially Wooded
Details
- Parcel number: C1240001080
Construction
Type & style
- Home type: SingleFamily
- Architectural style: Bungalow/Cottage,Craftsman
- Property subtype: Single Family Residence
Materials
- Brick, Other
- Foundation: Slab
- Roof: Composition
Condition
- New Construction
- New construction: Yes
- Year built: 2025
Details
- Warranty included: Yes
Utilities & green energy
- Sewer: Public Sewer
- Water: Public
- Utilities for property: Cable Available, Electricity Available, High Speed Internet, Natural Gas Available, Phone Available, Sewer Connected, Underground Utilities, Water Available
Green energy
- Green verification: ENERGY STAR Certified Homes
- Energy efficient items: Appliances, Windows
Community & HOA
Community
- Features: Clubhouse, Playground, Pool, Sidewalks, Street Lights, Tennis Court(s), Walk To Schools
- Security: Carbon Monoxide Detector(s), Smoke Detector(s)
- Subdivision: Carter Grove
HOA
- Has HOA: Yes
- Services included: Swimming, Tennis
- HOA fee: $600 annually
Location
- Region: Cartersville
Financial & listing details
- Tax assessed value: $475,457
- Annual tax amount: $10,237
- Date on market: 4/15/2025
- Cumulative days on market: 358 days
- Listing agreement: Exclusive Right To Sell
- Listing terms: Cash,Conventional,FHA,VA Loan
- Electric utility on property: Yes
Price history
| Date | Event | Price |
|---|---|---|
| 5/20/2026 | Sold | $454,990 |
Source:  GAMLS #10500907 Report a problem GAMLS #10500907 Report a problem | ||
| 4/8/2026 | Pending sale | $454,990 |
Source: GAMLS #10500907 Report a problem | ||
| 1/8/2026 | Price change | $454,990-2.1% |
Source: GAMLS #10500907 Report a problem | ||
| 9/27/2025 | Price change | $464,900-3% |
Source: GAMLS #10500907 Report a problem | ||
| 4/15/2025 | Price change | $479,322+3.1% |
Source: GAMLS #10500907 Report a problem | ||
| 11/9/2024 | Listed for sale | $464,990 |
Source:  Kerley Family Homes Report a problem Kerley Family Homes Report a problem | ||
| 10/30/2024 | Listing removed | $464,990 |
Source: Kerley Family Homes Report a problem | ||
| 10/10/2024 | Price change | $464,990+1.1% |
Source: Kerley Family Homes Report a problem | ||
| 9/27/2024 | Price change | $459,900-1.1% |
Source: Kerley Family Homes Report a problem | ||
| 8/15/2024 | Price change | $464,900+8.5% |
Source: Kerley Family Homes Report a problem | ||
| 7/19/2024 | Price change | $428,527-2.4% |
Source: Kerley Family Homes Report a problem | ||
| 4/13/2024 | Price change | $438,877-0.2% |
Source: Kerley Family Homes Report a problem | ||
| 3/13/2024 | Price change | $439,900-3.3% |
Source: Kerley Family Homes Report a problem | ||
| 2/24/2024 | Price change | $454,900-2.2% |
Source: Kerley Family Homes Report a problem | ||
| 2/20/2024 | Listed for sale | $464,900 |
Source: Kerley Family Homes Report a problem | ||
Public tax history
| Year | Property taxes | Tax assessment |
|---|---|---|
| 2025 | $4,671 -2% | $190,183 |
| 2024 | $4,767 +132.5% | $190,183 +125.4% |
| 2023 | $2,050 +1192.8% | $84,370 +1306.2% |
| 2022 | $159 -2.7% | $6,000 |
| 2021 | $163 -3.7% | $6,000 |
| 2020 | $169 -2.7% | $6,000 |
| 2019 | $174 | $6,000 |
| 2018 | $174 -0.7% | $6,000 +87.5% |
| 2017 | $175 +83.6% | $3,200 |
| 2016 | $95 -1.6% | $3,200 |
| 2015 | $97 +2.2% | $3,200 |
| 2014 | $95 -2.4% | $3,200 +162.9% |
| 2013 | $97 | $1,217 |
| 2012 | -- | -- |
| 2009 | -- | $22,000 |
| 2008 | -- | $22,000 -5.2% |
| 2007 | -- | $23,200 |
Find assessor info on the county website
Neighborhood: 30120
Nearby homes
- $454,9904 bd3 ba2k sqft28 Lakewood Ct SE, Cartersville, GA 30120Sold
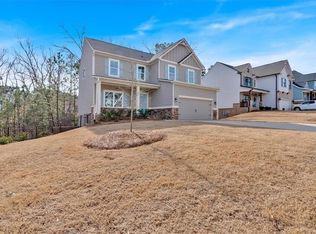
- $455,0734 bd3 ba2.2k sqft26 Lakewood Ct SE, Cartersville, GA 30120Sold

- $455,0734 bd3 ba2.2k sqft26 Lakewood Ct, Cartersville, GA 30120Sold

- $499,9005 bd3 ba2.5k sqft32 Lakewood Ct, Cartersville, GA 30120Sold
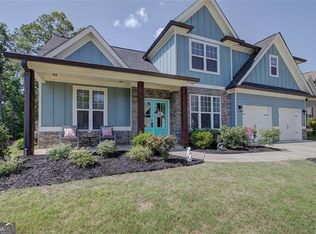
- $499,9005 bd3 ba2.5k sqft32 Lakewood Ct SE, Cartersville, GA 30120Sold
- $493,0114 bd3 ba2.7k sqft24 Lakewood Ct, Cartersville, GA 30120Sold
- $493,0114 bd3 ba2.4k sqft24 Lakewood Ct SE, Cartersville, GA 30120Sold
- $554,6004 bd4 ba3.1k sqft29 Lakewood Ct, Cartersville, GA 30120Off Market
Nearby schools
GreatSchools rating
- 7/10Cartersville Primary SchoolGrades: PK-3Distance: 0.1 mi
- 7/10Cartersville Middle SchoolGrades: 6-8Distance: 1.9 mi
- 6/10Cartersville High SchoolGrades: 9-12Distance: 4.6 mi
Schools provided by the listing agent
- Elementary: Cartersville
- Middle: Cartersville
- High: Cartersville
Source: GAMLS. This data may not be complete. We recommend contacting the local school district to confirm school assignments for this home.
Get a cash offer in 3 minutes
Find out how much your home could sell for in as little as 3 minutes with a no-obligation cash offer.
Estimated market value
$455,100
Get a cash offer in 3 minutes
Find out how much your home could sell for in as little as 3 minutes with a no-obligation cash offer.
Estimated market value
$455,100
- Georgia
- Bartow County
- Cartersville
- 30120
- 28 Lakewood Ct
Nearby cities
Nearby zip codes
Other Cartersville Topics
