SELLERS ARE MOVING TO THEIR NEW HOME, ALL OFFERS CONSIDER!
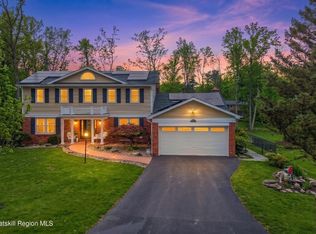
Enjoy the convenience of living in the City of Kingston while nestled in a charming neighborhood lined with beautiful homes. Stunning landscaping surrounds this exceptional property, featuring a deep backyard bordered by mature trees for added privacy and natural beauty.
A welcoming wraparound front porch sets the tone as you enter the home. The spacious foyer provides an open view of the living room, dining room, and impressive great room. Each space is filled with natural light and showcases gleaming hardwood floors. The great room features a soaring cathedral ceiling, two large skylights, and a cozy gas fireplace, creating a warm and inviting atmosphere.
The family room flows seamlessly into the eat-in kitchen w beautiful granite counters, a glass tile backsplash and stainless appliance, making it ideal for everyday living and entertaining. A unique highlight of the home is the three sets of French doors that open to a beautiful three-season porch--a favorite gathering place for hosting family and friends.
Continuing down the hall on the main level, you'll find a convenient powder room and a spacious primary suite. The ensuite bath offers double sinks, a classic clawfoot tub, and a separate shower for a luxurious retreat.
The well-designed mudroom makes laundry a pleasure, featuring built-in cabinetry, generous counter space, and a coat closet for added functionality.
Upstairs, a loft-style library provides the perfect setting for a reading nook, home office, or creative workspace. This level also includes three generously sized bedrooms, a cedar closet, attic access, and a convenient laundry chute.
Let's talk mechanicals! The basement offers a Bdry system, whole house generator, Wavien ''Energy Star'' gas furnace, and on demand hot water.
The ceilings are 8' high with an entrance through the main level or outside bilco doors.
Solar panels on the roof is another money saving extra!
With its thoughtful layout, abundant character, and desirable location, this outstanding home truly checks all the boxes. Owner says ''SELL''
Active
Price cut: $25.5K (7/7)
$824,500
14 Amy Court, Kingston, NY 12401
4beds
3,244sqft
Single Family Residence
Built in 1992
0.56 Acres Lot
$802,200 Zestimate®
$254/sqft
$-- HOA
What's special
Cozy gas fireplaceNatural lightStunning landscapingCedar closetSpacious primary suiteConvenient laundry chuteLoft-style library
- 33 days |
- 1,241 |
- 42 |
Zillow last checked:
Listing updated:
Listed by:
Helsmoortel Realty Inc. 845-246-9555,
Thomasine Helsmoortel 845-389-5981
Source: HVCRMLS,MLS#: 20263387
Facts & features
Interior
Bedrooms & bathrooms
- Bedrooms: 4
- Bathrooms: 3
- Full bathrooms: 2
- 1/2 bathrooms: 1
Primary bedroom
- Level: First
- Area: 238
- Dimensions: 17 x 14
Bedroom
- Level: Second
- Area: 156
- Dimensions: 12 x 13
Bedroom
- Level: Second
- Area: 144
- Dimensions: 12 x 12
Bedroom
- Level: Second
- Area: 342
- Dimensions: 18 x 19
Primary bathroom
- Level: First
- Area: 140
- Dimensions: 14 x 10
Bathroom
- Level: Second
- Area: 140
- Dimensions: 10 x 14
Other
- Level: First
Dining room
- Level: First
- Area: 169
- Dimensions: 13 x 13
Great room
- Level: First
- Area: 342
- Dimensions: 18 x 19
Kitchen
- Level: First
- Area: 299
- Dimensions: 23 x 13
Laundry
- Level: First
- Area: 108
- Dimensions: 12 x 9
Library
- Description: see remarks
- Level: Second
- Area: 117
- Dimensions: 9 x 13
Living room
- Level: First
- Area: 315.2
- Dimensions: 19.7 x 16
Other
- Description: 3 season porch
- Level: First
Heating
- Forced Air, Natural Gas
Cooling
- Central Air
Appliances
- Included: Washer, Tankless Water Heater, Stainless Steel Appliance(s), Self Cleaning Oven, Microwave, Instant Hot Water, Gas Water Heater, Gas Oven, Dryer, Disposal, Dishwasher
- Laundry: Inside, Laundry Chute, Laundry Room, Main Level, Sink
Features
- 3 Seasons Room, Breakfast Bar, Cathedral Ceiling(s), Cedar Closet(s), Ceiling Fan(s), Chandelier, Double Vanity, Eat-in Kitchen, Entrance Foyer, Granite Counters, High Ceilings, High Speed Internet, Natural Woodwork, Pantry, Primary Downstairs, Recessed Lighting, Storage, Walk-In Closet(s)
- Flooring: Engineered Hardwood, Hardwood
- Doors: French Doors
- Windows: Double Pane Windows, Insulated Windows, Skylight(s)
- Basement: Full,Unfinished,Walk-Out Access,Walk-Up Access,Other
- Number of fireplaces: 1
- Fireplace features: Gas Log, Great Room
Interior area
- Total structure area: 3,244
- Total interior livable area: 3,244 sqft
- Finished area above ground: 3,244
- Finished area below ground: 0
Property
Parking
- Total spaces: 2
- Parking features: Garage Faces Side, Inside Entrance, Private, Paved, Off Street, Garage Door Opener, Driveway
- Attached garage spaces: 2
- Has uncovered spaces: Yes
Features
- Levels: Two
- Stories: 2
- Entry location: Front
- Patio & porch: Covered, Enclosed, Glass Enclosed, Patio, Porch, Screened, Wrap Around
- Pool features: None
Lot
- Size: 0.56 Acres
- Dimensions: 115 x 196
- Features: Back Yard, Cleared, Front Yard, Landscaped, Level, Sprinklers In Front
Details
- Parcel number: 56.39712
- Zoning: Res.
- Other equipment: Generator
Construction
Type & style
- Home type: SingleFamily
- Architectural style: Farmhouse
- Property subtype: Single Family Residence
Materials
- Frame, Vinyl Siding
- Foundation: Concrete Perimeter
- Roof: Asphalt
Condition
- New construction: No
- Year built: 1992
Utilities & green energy
- Electric: 200+ Amp Service
- Sewer: Public Sewer
- Water: Public
- Utilities for property: Cable Connected, Electricity Connected, Natural Gas Connected, Underground Utilities
Community & HOA
Community
- Security: Carbon Monoxide Detector(s), Smoke Detector(s)
- Subdivision: Hillside Height
HOA
- Has HOA: No
Location
- Region: Kingston
Financial & listing details
- Price per square foot: $254/sqft
- Tax assessed value: $951,000
- Annual tax amount: $17,908
- Date on market: 6/18/2026
- Electric utility on property: Yes
- Road surface type: Asphalt
Estimated market value
$802,200
$762,000 - $842,000
$5,629/mo
Price history
| Date | Event | Price |
|---|---|---|
| 7/7/2026 | Price change | $824,500-3%$254/sqft |
Source:  HVCRMLS #20263387 Report a problem HVCRMLS #20263387 Report a problem | ||
| 6/18/2026 | Listed for sale | $850,000+70%$262/sqft |
Source: HVCRMLS #20263387 Report a problem | ||
| 3/14/2012 | Listing removed | $499,900$154/sqft |
Source: Murphy Realty Group #20112575 Report a problem | ||
| 7/31/2011 | Price change | $499,900-4.8%$154/sqft |
Source: Murphy Realty Group #20112575 Report a problem | ||
| 6/3/2011 | Listed for sale | $525,000+650%$162/sqft |
Source: Murphy Realty Group #20112575 Report a problem | ||
| 12/10/1991 | Sold | $70,000$22/sqft |
Source: Agent Provided Report a problem | ||
Public tax history
| Year | Property taxes | Tax assessment |
|---|---|---|
| 2025 | -- | $447,000 |
| 2024 | -- | $447,000 |
| 2023 | -- | $447,000 |
| 2022 | -- | $447,000 |
| 2021 | -- | $447,000 |
| 2020 | -- | $447,000 |
| 2019 | -- | $447,000 +4.9% |
| 2018 | -- | $426,000 |
| 2017 | $14,242 | $426,000 +2.9% |
| 2016 | -- | $414,000 +2% |
| 2015 | -- | $406,000 |
| 2014 | -- | $406,000 -3.1% |
| 2013 | -- | $419,000 -6.9% |
| 2011 | -- | $450,000 -14.3% |
| 2010 | -- | $525,000 |
| 2009 | -- | $525,000 |
| 2008 | -- | $525,000 +390.7% |
| 2007 | -- | $107,000 |
| 2006 | -- | $107,000 |
| 2005 | -- | $107,000 |
| 2004 | -- | $107,000 |
| 2003 | -- | $107,000 |
| 2002 | -- | $107,000 |
| 2001 | -- | $107,000 |
| 2000 | -- | $107,000 |
Find assessor info on the county website
Monthly payment
Climate risks
Neighborhood: 12401
Nearby schools
GreatSchools rating
- 2/10George Washington SchoolGrades: PK-4Distance: 1 mi
- 4/10J Watson Bailey Middle SchoolGrades: 5-8Distance: 1.3 mi
- 4/10Kingston High SchoolGrades: 9-12Distance: 1.9 mi
Schools provided by the listing agent
- Elementary: Edson K-4
Source: HVCRMLS. This data may not be complete. We recommend contacting the local school district to confirm school assignments for this home.
- $799,9003 bd3 ba2.7k sqft24 Amy Ct, Kingston, NY 12401Off Market

- $878,7004 bd2 ba2.7k sqft4 Amy Ct, Kingston, NY 12401Off Market

- $774,0005 bd3 ba3k sqft47 Alison Ct, Kingston, NY 12401Off Market

- $717,1004 bd2 ba2.3k sqft30 Amy Ct, Kingston, NY 12401Off Market
- $1,023,8004 bd3 ba3k sqft9 Amy Ct, Kingston, NY 12401Off Market
- $954,4005 bd3 ba3.2k sqft53 Alison Ct, Kingston, NY 12401Off Market
- $810,0004 bd4 ba3.9k sqft21 Amy Ct, Kingston, NY 12401Sold
- $830,0004 bd4 ba4.5k sqft30 Alison Ct, Kingston, NY 12401Sold
A local agent can set up tours, give advice and negotiate with sellers.
Similar homes
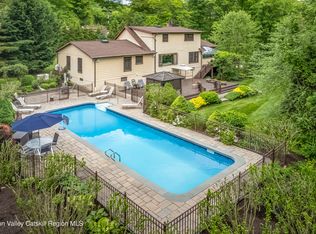
- $869,0004 bd3 ba3.4k sqft36 Arnold Drive, Kingston, NY 12401Active
 MLS ID #20260882, Mary Orapello, Listing by: Howard Hanna Rand Realty. HVCRMLS
 - $899,9993 bd5 ba4.1k sqft101 Elisa Landi Drive, Kingston, NY 12401Active
 MLS ID #20262936, Teresa Shand, Listing by: BHHS HUDSON VALLEY PROP-NP. HVCRMLS
 - $799,0004 bd3 ba2.5k sqft118 Maple Hill Drive, Rosendale, NY 12472Active
 MLS ID #20262822, Melanie Hogan, Listing by: Habitat Real Estate Group. HVCRMLS
 - $875,0004 bd3 ba2k sqft11 Blue Heron Drive, Kingston, NY 12401Active
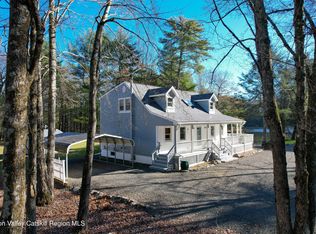 MLS ID #20261313, Deb Dolan, Listing by: Keller Williams Upstate NY. HVCRMLS
 - $664,9004 bd2 ba2.2k sqft154 Marius Street, Kingston, NY 12401ActiveMLS ID #20262912, Mark Haldeman, Listing by: Howard Hanna Rand Realty. HVCRMLS
- $749,0004 bd3 ba3k sqft47 Meyers Road, Kingston, NY 12401ActiveMLS ID #20261011, Terrence Tuey, Listing by: Dugo Realty. HVCRMLS
- $900,0005 bd3 ba3.2k sqft1135 Creek Locks Road, Bloomington, NY 12411ActiveMLS ID #20263566, Kristen Zigouras, Listing by: eXp Realty. HVCRMLS
- $825,0004 bd3 ba2.3k sqft29 Maurizi Lane, Woodstock, NY 12498ActiveMLS ID #20263867, Henry T Ford, Listing by: Coldwell Banker Village Green. HVCRMLS
- $825,0004 bd3 ba2.4k sqft39 Loughran Lane, Highland, NY 12528ActiveMLS ID #20263677, Siobhan Fahy, Listing by: eXp Realty. HVCRMLS
- $649,0003 bd2 ba1.7k sqft630 Ashokan Road, Kingston, NY 12401ActiveMLS ID #20263881, Michael Carr, Listing by: eXp Realty. HVCRMLS
- $850,0004 bd3 ba2.7k sqft101 Tuytenbridge Road, Lake Katrine, NY 12449ActiveMLS ID #20262594, Sara Nelson, Listing by: Keller Williams Realty HV Nort. HVCRMLS
- $995,0003 bd3 ba2.4k sqft490 Peak Rd., Stone Ridge, NY 12484ActiveMLS ID #20264130, Jessica Brasseur, Listing by: Houlihan Lawrence, Inc.. HVCRMLS
- $479,0004 bd3 ba1.9k sqft105 Brabrant Road, Kingston, NY 12401ActiveMLS ID #20263301, Jill Zarcone, Listing by: Keller Williams Realty HV Nort. HVCRMLS
- $799,0004 bd3 ba2.5k sqft1 Stone Ridge Court, Woodstock, NY 12498ActiveMLS ID #20262017, Susanna Scott-Mitchell, Listing by: Compass Greater NY, LLC. HVCRMLS
- $629,9003 bd2 ba1.6k sqft211 Johnson Hill Road, Kingston, NY 12401ActiveMLS ID #20262945, John Winters, Listing by: Charles Winters Real Estate. HVCRMLS
- $865,0003 bd3 ba2.3k sqft285 Morgan Hill Road, Hurley, NY 12443ActiveMLS ID #20263319, Sharon Farley, Listing by: Corcoran Country Living. HVCRMLS
- $799,0004 bd3 ba2.5k sqft27 Hawleys Corners Road, Highland, NY 12528ActiveMLS ID #20263032, Maryann Pillitteri, Listing by: Rita Levine Real Estate. HVCRMLS
- $995,0006 bd4 ba4.7k sqft703 Creek Locks Road, Rosendale, NY 12472ActiveMLS ID #20263742, Briana Cermak, Listing by: Compass Greater NY, LLC. HVCRMLS
- $450,0003 bd3 ba1.6k sqft108 Flower Hill, Kingston, NY 12401ActiveMLS ID #20260638, Sabrina Puppolo, Listing by: Corcoran Country Living. HVCRMLS
- $850,0004 bd4 ba2.6k sqft112 Dubois Road, New Paltz, NY 12561ActiveMLS ID #20263038, Judy Lancia, Listing by: Houlihan Lawrence Real Estate. HVCRMLS
