Skip main navigation
Off market
  • $799,900

    24 Amy Ct, Kingston, NY 12401

    3beds
    2,724sqft
    SingleFamily
    Built in 2004
    0.7 Acres Lot
    $799,900 Zestimate®
    $294/sqft
    $4,992 Estimated rent

    Home value

    $799,900

    $752,000 - $856,000

    $4,992/mo

    Zestimate® history
    Loading
    Loading...

    Owner options

    List your home for rent

    $4,992/mo

    Rent Zestimate®

    Find your next renter with Zillow Rental Manager. Plus, with online applications, you can quickly screen prospective tenants – for free.

    Learn more

    $4,992/mo

    Rent Zestimate®

    Refinance and save

    $5,332/mo

    Est. payment

    Refinancing to a lower rate could help reduce your monthly payments and save thousands over the life of the loan.

    See today's rates

    $5,332/mo

    Est. payment

    Explore your selling options

    Work with a Zillow partner agent

    Leverage their expertise and Zillow's premium Showcase listings to get your home seen by more buyers.

    Get started

    List with your own agent

    Get your home in front of millions of buyers by listing it on Zillow.

    Learn how to do it

    Sell it yourself

    Take full control of how buyers see your home on Zillow by listing For Sale by Owner (FSBO).

    List your home

    What's special

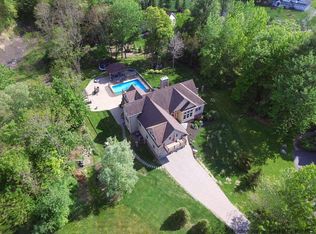
    Pride of ownership abounds with this beautiful Cape Cod in Uptown Kingston! As you enter the foyer, it just feels like home. Lots of natural light enter through the abundance of windows throughout and the vaulted ceiling in the formal living room makes it feel spacious. The kitchen has an abundance of storage, and a matching island and desk area with granite counter tops. There are two sets of french doors off the dining room/eat in kitchen area that transition outside to your back yard, or into the family room. You may make the family room into your year round sanctuary by enjoying the gas fireplace in the fall and winter or gazing at your winged visitors at your butterfly bush during the spring and summer. There is a large master bedroom suite on the first floor that boasts double sinks and a jetted tub. Decided to work from home but tired of the office being that extra bedroom that no one is using? If working from home is making you feel trapped, than the versatile and large (14' 6" x 15'6") open loft area on the second floor is currently used as a home office and will be your answer. Start you morning with a cup of coffee on your open and welcoming rocking chair front porch. Enjoy your friends and family on the spacious stone paver patio out back. Two car garage with automatic doors and room for extra storage. The full basement has a b-dry system, sump pump and high ceilings and is currently used for storage. The house is located at the end of a cul-de-sac for privacy in a development of well maintained homes. There a garden shed out back as well as a stand by natural gas generator installed.

    This property is off market, which means it's not currently listed for sale or rent on Zillow. This may be different from what's available on other websites or public sources.

    Facts & features

    Interior

    Bedrooms & bathrooms
    • Bedrooms: 3
    • Bathrooms: 3
    • Full bathrooms: 2
    • 1/2 bathrooms: 1
    Heating
    • Forced air, Gas
    Cooling
    • Central
    Appliances
    • Included: Dishwasher, Dryer, Microwave, Range / Oven, Refrigerator, Washer
    Features
    • SMOKE DETECTOR, CARBON MONOXIDE DETECTOR, FRENCH DOORS, INSULATED WINDOWS, INSULATED DOORS, MASTER BATH, GARAGE DOOR OPENER
    • Flooring: Carpet, Concrete, Hardwood
    • Basement: FULL, INTERIOR ACCESS, CONCRETE FLOOR, SUMP PUMP
    • Attic: PU DW, STORAGE
    • Has fireplace: Yes
    Interior area
    • Total interior livable area: 2,724 sqft

    Property

    Parking
    • Total spaces: 2
    • Parking features: Garage - Attached
    Features
    • Exterior features: Other
    Lot
    • Size: 0.7 Acres
    • Features: LEVEL, LANDSCAPED
    Details
    • Parcel number: 5108005639713

    Construction

    Type & style
    • Home type: SingleFamily
    Materials
    • Metal
    Condition
    • Year built: 2004

    Utilities & green energy

    • Sewer: MUNICIPAL

    Community & HOA

    Location
    • Region: Kingston

    Financial & listing details

    • Price per square foot: $294/sqft
    • Tax assessed value: $895,745

    Price history

    DateEventPrice
    11/13/2020Sold$514,900-1%$189/sqft
    Source: HVCRMLS #20203074 Report a problem
    10/5/2020Pending sale$519,900$191/sqft
    Source: Murphy Realty Group #20203074 Report a problem
    8/5/2020Listed for sale$519,900$191/sqft
    Source: Murphy Realty Group #20203074 Report a problem

    Public tax history

    YearProperty taxesTax assessment
    2025-- $421,000
    2024-- $421,000
    2023-- $421,000
    2022-- $421,000
    2021-- $421,000
    2020-- $421,000
    2019-- $421,000 +5%
    2018-- $401,000
    2017$13,617 $401,000 +3.1%
    2016-- $389,000
    2015-- $389,000
    2014-- $389,000 -3.2%
    2013-- $402,000 -6.9%
    2011-- $432,000 -9.1%
    2010-- $475,000
    2009-- $475,000
    2008-- $475,000 +322.8%
    2007-- $112,350
    2006-- $112,350
    2005-- $112,350 +399.3%
    2004-- $22,500
    2003-- $22,500
    2002-- $22,500
    2001-- $22,500
    2000-- $22,500
    Find assessor info on the county website

    Neighborhood: 12401

    Nearby schools

    GreatSchools rating
    Schools provided by the listing agent
    • District: Kingston Consolidated

    Source: The MLS. This data may not be complete. We recommend contacting the local school district to confirm school assignments for this home.

    Get a cash offer in 3 minutes
    Find out how much your home could sell for in as little as 3 minutes with a no-obligation cash offer.
    Estimated market value
    $799,900
    Get a cash offer in 3 minutes
    Find out how much your home could sell for in as little as 3 minutes with a no-obligation cash offer.
    Estimated market value
    $799,900