"TRANQUIL LIVING AT ITS BEST"-Welcome to this charming extended Cape. Step into a world of peace and comfort in this loving home, perfectly situated on 1.67 acres on a quiet cul-de-sac. Experience the perfect blend of nature and convenience with this lovely property offering four spacious bedrooms and three full baths. Upon entry, you're welcomed by gleaming hardwood floors that extend through the the home, adding warmth to every room. The main level encompasses a spacious living room, perfect for relaxed evenings by the fireplace. Open French doors invite you into a dining area and sun-filled sitting area, along with sliders to a deck, ideal for unwinding and enjoying serene views of the nature that surrounds you. The remodeled kitchen features granite countertops, tiled back splash, under-counter lighting, and a pantry. There is an expansive family room off the kitchen. Spacious Primary bedroom with full bath and built-ins galore with double closets. Out back the expansive lawn offers endless possibilities for gardening, play, or just simply savoring the privacy of rural life. Don't miss this opportunity to own a piece of paradise, marrying modern comforts with serene living. Schedule your private viewing today and make this your forever home.
Sold for $651,000
$651,000
14 Ann Drive, Bethany, CT 06524
4beds
2,894sqft
Single Family Residence
Built in 1967
1.67 Acres Lot
$651,100 Zestimate®
$225/sqft
$3,860 Estimated rent
Home value
$651,100
$593,000 - $716,000
$3,860/mo
Zestimate® history
Owner options
List your home for rent
$3,860/mo
Rent Zestimate®
Find your next renter with Zillow Rental Manager. Plus, with online applications, you can quickly screen prospective tenants – for free.
$3,860/mo
Rent Zestimate®
Refinance and save
$3,908/mo
Est. payment
Refinancing to a lower rate could help reduce your monthly payments and save thousands over the life of the loan.
$3,908/mo
Est. payment
Explore your selling options
Work with a Zillow partner agent
Leverage their expertise and Zillow's premium Showcase listings to get your home seen by more buyers.
Get startedList with your own agent
Get your home in front of millions of buyers by listing it on Zillow.
Learn how to do itSell it yourself
Take full control of how buyers see your home on Zillow by listing For Sale by Owner (FSBO).
List your homeWhat's special
Sun-filled sitting areaExpansive lawnSliders to a deckOpen french doorsSpacious primary bedroomFour spacious bedroomsBuilt-ins galore
Zillow last checked:
Listing updated:
Listed by:
Carol A. Murphy (203)215-6021,
Coldwell Banker Realty 203-795-6000
Bought with:
Non Member
Non-Member
Source: Smart MLS,MLS#: 24166846
Facts & features
Interior
Bedrooms & bathrooms
- Bedrooms: 4
- Bathrooms: 3
- Full bathrooms: 3
Primary bedroom
- Features: Bookcases, Skylight, Built-in Features, Full Bath, Tub w/Shower, Wall/Wall Carpet
- Level: Upper
- Area: 400 Square Feet
- Dimensions: 16 x 25
Bedroom
- Features: Walk-In Closet(s), Hardwood Floor
- Level: Upper
- Area: 172.5 Square Feet
- Dimensions: 11.5 x 15
Bedroom
- Features: Hardwood Floor
- Level: Upper
- Area: 175.5 Square Feet
- Dimensions: 13.5 x 13
Bedroom
- Features: Hardwood Floor
- Level: Upper
- Area: 200 Square Feet
- Dimensions: 12.5 x 16
Dining room
- Features: Balcony/Deck, Ceiling Fan(s), Sliders, Hardwood Floor
- Level: Main
- Area: 240 Square Feet
- Dimensions: 12 x 20
Family room
- Features: Bookcases, Built-in Features, Hardwood Floor
- Level: Main
- Area: 420 Square Feet
- Dimensions: 21 x 20
Kitchen
- Features: Remodeled, Breakfast Bar, Granite Counters, Pantry, Tile Floor
- Level: Main
- Area: 160 Square Feet
- Dimensions: 10 x 16
Living room
- Features: Bookcases, Built-in Features, Fireplace, Hardwood Floor
- Level: Main
- Area: 350 Square Feet
- Dimensions: 14 x 25
Heating
- Forced Air, Oil
Cooling
- Ceiling Fan(s)
Appliances
- Included: Electric Range, Microwave, Refrigerator, Dishwasher, Washer, Dryer, Water Heater
- Laundry: Lower Level
Features
- Wired for Data
- Doors: Storm Door(s)
- Windows: Thermopane Windows
- Basement: Full,Unfinished,Garage Access,Interior Entry,Concrete
- Attic: Walk-up
- Number of fireplaces: 1
Interior area
- Total structure area: 2,894
- Total interior livable area: 2,894 sqft
- Finished area above ground: 2,894
Property
Parking
- Total spaces: 8
- Parking features: Attached, Paved, Off Street, Driveway, Garage Door Opener, Private
- Attached garage spaces: 2
- Has uncovered spaces: Yes
Features
- Patio & porch: Deck
- Exterior features: Rain Gutters, Garden
Lot
- Size: 1.67 Acres
- Features: Few Trees, Dry, Level, Cul-De-Sac, Open Lot
Details
- Additional structures: Shed(s)
- Parcel number: 1055693
- Zoning: R-65
- Other equipment: Generator Ready
Construction
Type & style
- Home type: SingleFamily
- Architectural style: Cape Cod,Colonial
- Property subtype: Single Family Residence
Materials
- Shingle Siding, Wood Siding
- Foundation: Concrete Perimeter
- Roof: Asphalt
Condition
- New construction: No
- Year built: 1967
Utilities & green energy
- Sewer: Septic Tank
- Water: Well
Green energy
- Energy efficient items: Doors, Windows
Community & HOA
Community
- Features: Bocci Court, Golf, Health Club, Lake, Library, Park, Stables/Riding
HOA
- Has HOA: No
Location
- Region: Bethany
Financial & listing details
- Price per square foot: $225/sqft
- Tax assessed value: $278,110
- Annual tax amount: $8,104
- Date on market: 4/29/2026
Price history
| Date | Event | Price |
|---|---|---|
| 7/28/2026 | Sold | $651,000+1.9%$225/sqft |
Source:  Smart MLS #24166846 Report a problem Smart MLS #24166846 Report a problem | ||
| 5/4/2026 | Pending sale | $639,000$221/sqft |
Source: Smart MLS #24166846 Report a problem | ||
| 4/29/2026 | Listed for sale | $639,000+184%$221/sqft |
Source: Smart MLS #24166846 Report a problem | ||
| 7/21/1993 | Sold | $225,000$78/sqft |
Source: Public Record Report a problem | ||
Public tax history
| Year | Property taxes | Tax assessment |
|---|---|---|
| 2025 | $8,104 +2.7% | $278,110 +0.2% |
| 2024 | $7,888 -6% | $277,550 +24.9% |
| 2023 | $8,394 +5% | $222,180 |
| 2022 | $7,998 +4.3% | $222,180 |
| 2021 | $7,665 -5.6% | $222,180 |
| 2020 | $8,123 -0.9% | $222,180 |
| 2019 | $8,198 -0.1% | $222,180 -0.1% |
| 2018 | $8,208 | $222,440 |
| 2017 | $8,208 +5.9% | $222,440 +0.6% |
| 2015 | $7,752 +3.4% | $221,220 |
| 2014 | $7,499 -6.1% | $221,220 -18% |
| 2013 | $7,985 +3.7% | $269,760 |
| 2012 | $7,699 +1.7% | $269,760 |
| 2011 | $7,569 +1.8% | $269,760 |
| 2010 | $7,432 +2% | $269,760 |
| 2009 | $7,284 -5.5% | $269,760 +5.2% |
| 2008 | $7,704 +3.5% | $256,540 |
| 2007 | $7,447 +2.9% | $256,540 |
| 2006 | $7,237 +4% | $256,540 |
| 2005 | $6,957 +29.5% | $256,540 +57.2% |
| 2003 | $5,373 +7.6% | $163,160 |
| 2001 | $4,993 | $163,160 |
Find assessor info on the county website
Neighborhood: 06524
Nearby homes
- $472,2003 bd2 ba1.7k sqft6 Ann Dr, Bethany, CT 06524Off Market
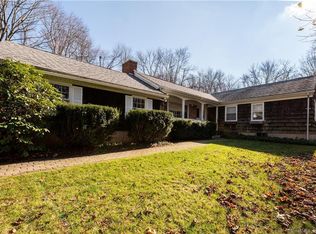
- $652,7006 bd3 ba3.1k sqft17 Ann Dr, Bethany, CT 06524Off Market
- $605,3004 bd2 ba2k sqft20 Ann Dr, Bethany, CT 06524Off Market
- $558,3003 bd2 ba1.5k sqft800 Litchfield Tpke, Bethany, CT 06524Off Market
- $479,0004 bd3 ba2.7k sqft28 Ann Dr, Bethany, CT 06524Sold
- $425,7003 bd3 ba1.3k sqft31 Ann Dr, Bethany, CT 06524Off Market
- $498,9003 bd1 ba1.9k sqft3 Perkins Rd, Bethany, CT 06524Off Market
- $510,2003 bd2 ba1.6k sqft797 Litchfield Tpke, Bethany, CT 06524Off Market
Nearby schools
GreatSchools rating
- 9/10Bethany Community SchoolGrades: PK-6Distance: 1.7 mi
- 9/10Amity Middle School: BethanyGrades: 7-8Distance: 2.3 mi
- 9/10Amity Regional High SchoolGrades: 9-12Distance: 6.2 mi
Schools provided by the listing agent
- Elementary: Bethany Community
- Middle: Amity
- High: Amity Regional
Source: Smart MLS. This data may not be complete. We recommend contacting the local school district to confirm school assignments for this home.
Sell for more on Zillow
Get a Zillow Showcase℠ listing at no additional cost and you could sell for .
$651,100
2% more
+$13,022
With Zillow Showcase(estimated)
$664,122
Sell for more on Zillow
Get a Zillow Showcase℠ listing at no additional cost and you could sell for .
$651,100
2% more
+$13,022
With Zillow Showcase(estimated)
$664,122
- Connecticut
- New Haven County
- Bethany
- 06524
- 14 Ann Drive
