Skip main navigation
Off market
  • $522,500

    797 Litchfield Tpke, Bethany, CT 06524

    3beds
    1,622sqft
    SingleFamily
    Built in 1969
    1.68 Acres Lot
    $522,500 Zestimate®
    $322/sqft
    $2,968 Estimated rent

    Home value

    $522,500

    $496,000 - $554,000

    $2,968/mo

    Zestimate® history
    Loading
    Loading...

    Owner options

    List your home for rent

    $2,968/mo

    Rent Zestimate®

    Find your next renter with Zillow Rental Manager. Plus, with online applications, you can quickly screen prospective tenants – for free.

    Learn more

    $2,968/mo

    Rent Zestimate®

    Refinance and save

    $3,752/mo

    Est. payment

    Refinancing to a lower rate could help reduce your monthly payments and save thousands over the life of the loan.

    See today's rates

    $3,752/mo

    Est. payment

    Explore your selling options

    Work with a Zillow partner agent

    Leverage their expertise and Zillow's premium Showcase listings to get your home seen by more buyers.

    Get started

    List with your own agent

    Get your home in front of millions of buyers by listing it on Zillow.

    Learn how to do it

    Sell it yourself

    Take full control of how buyers see your home on Zillow by listing For Sale by Owner (FSBO).

    List your home

    What's special

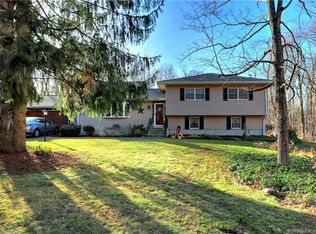
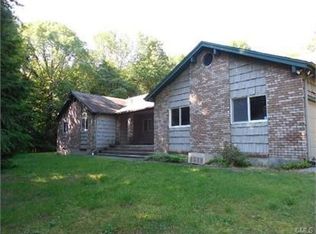
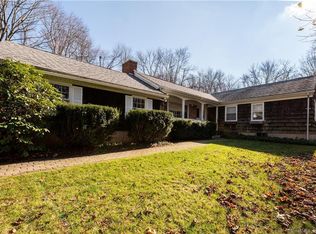
    Picturesque country roads lead you to this well maintained home offering 3 levels of living space! Pretty slate tiled foyer welcomes you into the formal living room area boasting a pretty bow casement window and a raised hearth brick fireplace. Living room is open to the dining area which adjoins nicely with the updated kitchen equipped with cherry cabinetry, granite counters, tiled backsplash and a breakfast bar. French sliders off dining area bring you to the perfect room for all seasons - vaulted wood ceiling with skylights and lots of windows bring the outdoors in and fill the room with natural light! Step out sliders to deck area where you'll appreciate all the nature, peacefulness and privacy. Second level offers a king sized master bedroom with full bath, in addition to two generous sized bedrooms serviced by another full bath. Cozy lower level family room with wood burning stove completes the living area. Pretty natural wood trim and doors throughout! Reap the benefits of new siding, skylights, roof, chimney pointing/cleaning and attic insulation - all done in 2019! A wonderful home situated on a level 1.68 acre lot in award winning school district!

    This property is off market, which means it's not currently listed for sale or rent on Zillow. This may be different from what's available on other websites or public sources.
    Facts & features

    Interior

    Bedrooms & bathrooms
    • Bedrooms: 3
    • Bathrooms: 2
    • Full bathrooms: 2
    Heating
    • Baseboard, Oil
    Cooling
    • Central
    Appliances
    • Included: Dishwasher, Microwave, Range / Oven, Refrigerator
    • Laundry: Lower Level
    Features
    • Open Floorplan, Cable - Available, Auto Garage Door Opener
    • Flooring: Tile
    • Doors: Storm Door(s)
    • Basement: Unfinished
    • Attic: Pull Down Stairs
    • Has fireplace: Yes
    Interior area
    • Total interior livable area: 1,622 sqft

    Property

    Parking
    • Parking features: Garage - Attached
    Features
    • Patio & porch: Deck
    • Exterior features: Vinyl
    • Waterfront features: Not Applicable
    Lot
    • Size: 1.68 Acres
    • Features: Level, Lightly Wooded
    Details
    • Parcel number: BETHM116B55B
    • Zoning: R-65

    Construction

    Type & style
    • Home type: SingleFamily
    • Architectural style: Split Level
    Materials
    • Frame
    • Roof: Asphalt
    Condition
    • Year built: 1969

    Utilities & green energy

    • Sewer: Septic Tank
    • Water: Private Well
    Green energy
    • Energy efficient items: Roof

    Community & neighborhood

    Location
    • Region: Bethany

    HOA & financial

    Other financial information
    • Total actual rent: 335000

    Other

    Other facts
    • Heating: Baseboard, Oil, Zoned
    • Sewer: Septic Tank
    • Appliances: Dishwasher, Refrigerator, Microwave, Electric Range
    • FireplaceYN: true
    • Roof: Asphalt
    • GarageYN: true
    • AttachedGarageYN: true
    • ArchitecturalStyle: Split Level
    • AssociationYN: 0
    • HeatingYN: true
    • PatioAndPorchFeatures: Deck
    • CoolingYN: true
    • FireplacesTotal: 1
    • RoomsTotal: 8
    • Basement: Partial, Interior Entry, Sump Pump, Storage Space, Concrete Floor
    • ConstructionMaterials: Frame, Vinyl Siding
    • LotFeatures: Level, Lightly Wooded
    • GreenEnergyEfficient: Roof
    • Zoning: R-65
    • Cooling: Central Air
    • ExteriorFeatures: Lighting, Stone Wall
    • ParkingFeatures: Attached Garage
    • DoorFeatures: Storm Door(s)
    • Attic: Pull Down Stairs
    • LaundryFeatures: Lower Level
    • WaterSource: Private Well
    • YearBuiltSource: Public Records
    • InteriorFeatures: Open Floorplan, Cable - Available, Auto Garage Door Opener
    • FoundationDetails: Concrete
    • WaterfrontFeatures: Not Applicable
    • TotalActualRent: 335000.00
    • MlsStatus: Active

    Price history

    DateEventPrice
    2/7/2020Sold$310,000-1.9%$191/sqft
    Source: Smart MLS #170254354 Report a problem
    7/15/2013Sold$316,000-17.9%$195/sqft
    Source: Smart MLS #N334081 Report a problem
    12/2/2004Sold$385,000$237/sqft
    Source: Smart MLS #N216402 Report a problem

    Public tax history

    YearProperty taxesTax assessment
    2025$7,109 +2.5%$243,950
    2024$6,933 -11.8%$243,950 +17.2%
    2023$7,861 +5%$208,060
    2022$7,490 +4.3%$208,060
    2021$7,178 -5.6%$208,060
    2020$7,607 -0.9%$208,060
    2019$7,677 -1.3%$208,060 -1.3%
    2018$7,779 $210,800
    2017$7,779 +5.3%$210,800
    2015$7,386 +3.4%$210,800
    2014$7,146 -0.8%$210,800 -13.4%
    2013$7,206 +3.7%$243,450
    2012$6,948 +1.7%$243,450
    2011$6,831 +1.8%$243,450
    2010$6,707 +2%$243,450
    2009$6,573 +0.6%$243,450 +11.9%
    2008$6,535 +3.4%$217,620
    2007$6,318 +2.9%$217,620
    2006$6,139 +4%$217,620
    2005$5,902 +38.9%$217,620 +68.6%
    2003$4,250 +7.6%$129,060
    2001$3,949 $129,060

    Find assessor info on the county website

    Neighborhood: 06524

    Nearby schools

    GreatSchools rating
    Schools provided by the listing agent
    • Elementary: Bethany Community
    • High: Amity Regional

    Source: The MLS. This data may not be complete. We recommend contacting the local school district to confirm school assignments for this home.

    Get pre-qualified for a loan
    At Zillow Home Loans, we can pre-qualify you in as little as 5 minutes with no impact to your credit score.

    An equal housing lender. NMLS #10287.

    Sell for more on Zillow
    Get a Zillow Showcase℠ listing at no additional cost and you could sell for .
    $522,500
    2% more
    +$10,450
    With Zillow Showcase(estimated)
    $532,950