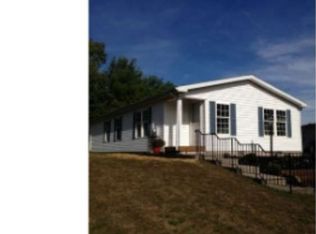
This charming, well-maintained 2-bedroom home is move-in ready and waiting for its next owner. Fresh interior paint (2025), newer carpet and flooring (2022), and an updated kitchen (2025) make the home feel clean, bright, and refreshed. The home features highly sought-after natural gas heating and gas cooking. The living room offers shelving and large windows that let in plenty of natural light. The primary bedroom features two closets, perfect for his-and-her storage. Outside, you’ll love the spacious, private, rear deck. The deck boards have been updated with low-maintenance Trex decking. It is the perfect spot for morning coffee while listening to the birds and enjoying the peaceful wooded backdrop. Deer are commonly seen right behind the home, a quiet, nature-filled setting right outside your door. This home offers comfortable one-level living. There are no interior steps, the bathroom features a walk-in shower stall with grab-bars, and the exterior ramp provides convenient wheelchair accessibility. This is a 55+ community, and Walnut Meadows is known for its friendly social atmosphere and active lifestyle. Residents have the option to access fantastic amenities including a community pool, clubhouse, outdoor games/recreation areas, walking areas and a pond. Walnut Meadows hosts social activities and opportunities to meet neighbors, creating a warm, community focused environment. An open house will be held on Saturday, November 22nd from 11-2. Come see why Walnut Meadows is so sought-after! Schedule your showing today!
Sold for $150,000
$150,000
14 Ash Ct, Harleysville, PA 19438
2beds
902sqft
Manufactured Home
Built in 1996
-- sqft lot
$152,000 Zestimate®
$166/sqft
$1,903 Estimated rent
Home value
$152,000
$141,000 - $164,000
$1,903/mo
Zestimate® history
Owner options
List your home for rent
$1,903/mo
Rent Zestimate®
Find your next renter with Zillow Rental Manager. Plus, with online applications, you can quickly screen prospective tenants – for free.
$1,903/mo
Rent Zestimate®
Refinance and save
$1,007/mo
Est. payment
Refinancing to a lower rate could help reduce your monthly payments and save thousands over the life of the loan.
$1,007/mo
Est. payment
Explore your selling options
Work with a Zillow partner agent
Leverage their expertise and Zillow's premium Showcase listings to get your home seen by more buyers.
Get startedList with your own agent
Get your home in front of millions of buyers by listing it on Zillow.
Learn how to do itSell it yourself
Take full control of how buyers see your home on Zillow by listing For Sale by Owner (FSBO).
List your homeWhat's special
Comfortable one-level livingSpacious private rear deckFresh interior paintGas cookingQuiet nature-filled settingPeaceful wooded backdropNewer carpet and flooring
Zillow last checked:
Listing updated:
Listed by:
Amanda Bishop 215-272-5465,
EveryHome Realtors
Bought with:
Amanda Bishop, RS344284
EveryHome Realtors
Source: Bright MLS,MLS#: PAMC2159598
Facts & features
Interior
Bedrooms & bathrooms
- Bedrooms: 2
- Bathrooms: 1
- Full bathrooms: 1
- Main level bathrooms: 1
- Main level bedrooms: 2
Rooms
- Room types: Living Room, Dining Room, Bedroom 2, Kitchen, Bedroom 1, Laundry, Bathroom 1
Bedroom 1
- Level: Main
- Area: 143 Square Feet
- Dimensions: 13 x 11
Bedroom 2
- Level: Main
- Area: 121 Square Feet
- Dimensions: 11 x 11
Bathroom 1
- Level: Main
- Area: 40 Square Feet
- Dimensions: 8 x 5
Dining room
- Level: Main
- Area: 135 Square Feet
- Dimensions: 9 x 15
Kitchen
- Level: Main
- Area: 100 Square Feet
- Dimensions: 10 x 10
Laundry
- Level: Main
- Area: 30 Square Feet
- Dimensions: 6 x 5
Living room
- Level: Main
- Area: 270 Square Feet
- Dimensions: 18 x 15
Heating
- Forced Air, Natural Gas
Cooling
- Central Air, Electric
Appliances
- Included: Microwave, Refrigerator, Oven/Range - Gas, Electric Water Heater
- Laundry: Main Level, Laundry Room
Features
- Bathroom - Walk-In Shower, Built-in Features, Ceiling Fan(s), Family Room Off Kitchen, Open Floorplan, Dry Wall
- Flooring: Carpet, Vinyl
- Doors: Storm Door(s), Sliding Glass
- Has basement: No
- Has fireplace: No
Interior area
- Total structure area: 902
- Total interior livable area: 902 sqft
- Finished area above ground: 902
- Finished area below ground: 0
Property
Parking
- Total spaces: 2
- Parking features: Parking Lot, On Street
- Has uncovered spaces: Yes
Accessibility
- Accessibility features: Accessible Approach with Ramp, No Stairs, Other Bath Mod, Grip-Accessible Features
Features
- Levels: One
- Stories: 1
- Patio & porch: Deck
- Pool features: Community
- Has view: Yes
- View description: Trees/Woods
- Park: Walnut Meadows
Lot
- Features: Backs to Trees
Details
- Additional structures: Above Grade, Below Grade
- Parcel number: 530011004085
- Zoning: MHD
- Zoning description: Manufactured Home 55+ Community
- Special conditions: Standard
Construction
Type & style
- Home type: MobileManufactured
- Architectural style: Ranch/Rambler
- Property subtype: Manufactured Home
Materials
- Vinyl Siding
- Roof: Architectural Shingle
Condition
- Very Good
- New construction: No
- Year built: 1996
Utilities & green energy
- Sewer: Public Sewer
- Water: Community
Community & HOA
Community
- Features: Pool
- Senior community: Yes
- Subdivision: Walnut Meadows
HOA
- Has HOA: No
- Amenities included: Clubhouse, Pool, Common Grounds, Water/Lake Privileges
- Services included: Common Area Maintenance, Snow Removal, Trash, Sewer
Location
- Region: Harleysville
- Municipality: TOWAMENCIN TWP
Financial & listing details
- Price per square foot: $166/sqft
- Tax assessed value: $36,900
- Annual tax amount: $1,592
- Date on market: 11/19/2025
- Listing agreement: Exclusive Right To Sell
- Inclusions: Washier, Dryer, Refrigerator, Microwave, Push Lawn Mower, Snow Blower, And Tools In The Shed (all In As- Is Condition At The Time Of Settlement)
- Ownership: Ground Rent
- Body type: Double Wide
Price history
| Date | Event | Price |
|---|---|---|
| 12/30/2025 | Sold | $150,000-9.1%$166/sqft |
Source:  Bright MLS #PAMC2159598 Report a problem Bright MLS #PAMC2159598 Report a problem | ||
| 12/6/2025 | Pending sale | $165,000$183/sqft |
Source: Bright MLS #PAMC2159598 Report a problem | ||
| 11/19/2025 | Listed for sale | $165,000$183/sqft |
Source: Bright MLS #PAMC2159598 Report a problem | ||
Public tax history
| Year | Property taxes | Tax assessment |
|---|---|---|
| 2025 | $1,544 +4.7% | $36,900 |
| 2024 | $1,474 | $36,900 |
| 2023 | $1,474 +9.7% | $36,900 |
| 2022 | $1,343 +5.2% | $36,900 |
| 2021 | $1,277 +2.5% | $36,900 |
| 2020 | $1,246 +1.8% | $36,900 |
| 2019 | $1,224 +2.6% | $36,900 |
| 2018 | $1,193 +2.7% | $36,900 |
| 2017 | $1,162 +1.8% | $36,900 |
| 2016 | $1,141 +2.6% | $36,900 |
| 2015 | $1,112 +1.6% | $36,900 |
| 2014 | $1,095 +1.3% | $36,900 |
| 2013 | $1,081 +1.3% | $36,900 |
| 2012 | $1,067 +1.6% | $36,900 |
| 2011 | $1,050 +8.1% | $36,900 |
| 2010 | $971 +3.1% | $36,900 |
| 2009 | $942 +3.5% | $36,900 |
| 2008 | $910 +2% | -- |
| 2007 | $892 +3% | -- |
| 2006 | $866 +2.4% | -- |
| 2005 | $846 +3.5% | -- |
| 2004 | $817 | -- |
| 2003 | $817 +6.9% | -- |
| 2002 | $764 +9.1% | -- |
| 2000 | $700 -1% | -- |
| 1999 | $707 | -- |
Find assessor info on the county website
Neighborhood: 19438
Nearby homes
- $164,6002 bd2 ba1k sqft12 Ash Ct, Harleysville, PA 19438Off Market
- $215,4003 bd2 ba2.5k sqft10 Ash Ct, Harleysville, PA 19438Off Market
- $145,9002 bd2 ba1k sqft13 Ash Ct, Harleysville, PA 19438Off Market
- $167,7002 bd2 ba1.2k sqft70 Wood Hollow Dr, Harleysville, PA 19438Off Market
- $197,0002 bd2 ba1.3k sqft11 Elder Ct, Harleysville, PA 19438Sold
- $198,1002 bd2 ba1.3k sqft71 Wood Hollow Dr, Harleysville, PA 19438Off Market
- $213,7003 bd2 ba1.6k sqft72 Wood Hollow Dr, Harleysville, PA 19438Off Market
- $232,1003 bd2 ba1.5k sqft14 Elder Ct, Harleysville, PA 19438Off Market
Nearby schools
GreatSchools rating
- 9/10Walton Farm El SchoolGrades: K-6Distance: 1 mi
- 8/10Pennfield Middle SchoolGrades: 7-9Distance: 2.2 mi
- 9/10North Penn Senior High SchoolGrades: 10-12Distance: 1.8 mi
Schools provided by the listing agent
- District: North Penn
Source: Bright MLS. This data may not be complete. We recommend contacting the local school district to confirm school assignments for this home.
Get a cash offer in 3 minutes
Find out how much your home could sell for in as little as 3 minutes with a no-obligation cash offer.
Estimated market value
$152,000
Get a cash offer in 3 minutes
Find out how much your home could sell for in as little as 3 minutes with a no-obligation cash offer.
Estimated market value
$152,000
