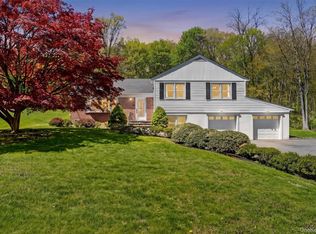
1/2 signed contracts 1/12/26. Location, location! This Split-level home is nestled in a private setting within the desirable "Rolling Hills" neighborhood, on a quiet cul-de-sac. As you enter you will notice the spacious eat-in kitchen that flows effortlessly into the dining area and living room. Great potential to make this your forever home! The garage has a door out to the yard. The hallway leads to a full bath, 2 comfortable bedrooms with ample closets, and a primary bedroom complete with its own en-suite bath. On the lower level, a welcoming family room offers a brick wall accented fireplace and sliders leading directly to yard and patio. Additionally, there is an office/guest bedroom, 1/2 bath and laundry. The lowest level is unfinished, great for storage, 5 yr. old Burham boiler, and water softener. The park like yard is perfect for summer gathering and offers amazing privacy. Home is close to shopping, Carroll Park, buses, trains, great restaurants, major highways, and the Kensico Dam which offers Winter Wonderland, summer concerts, and cultural festivals. Below ground oil tank was removed.
Sold for $800,000
$800,000
14 Aspen Way, Thornwood, NY 10594
3beds
2,123sqft
Single Family Residence, Residential
Built in 1963
0.97 Acres Lot
$829,500 Zestimate®
$377/sqft
$6,282 Estimated rent
Home value
$829,500
$747,000 - $921,000
$6,282/mo
Zestimate® history
Owner options
List your home for rent
$6,282/mo
Rent Zestimate®
Find your next renter with Zillow Rental Manager. Plus, with online applications, you can quickly screen prospective tenants – for free.
$6,282/mo
Rent Zestimate®
Refinance and save
$5,314/mo
Est. payment
Refinancing to a lower rate could help reduce your monthly payments and save thousands over the life of the loan.
$5,314/mo
Est. payment
Explore your selling options
Work with a Zillow partner agent
Leverage their expertise and Zillow's premium Showcase listings to get your home seen by more buyers.
Get startedList with your own agent
Get your home in front of millions of buyers by listing it on Zillow.
Learn how to do itSell it yourself
Take full control of how buyers see your home on Zillow by listing For Sale by Owner (FSBO).
List your homeWhat's special
Amazing privacyPrivate settingBrick wall accented fireplaceQuiet cul-de-sacSpacious eat-in kitchenWelcoming family room
Zillow last checked:
Listing updated:
Listed by:
Jeanne Beckley 914-774-9037,
Howard Hanna Rand Realty 914-769-3584,
Patricia M. Jozan 914-329-8110,
Howard Hanna Rand Realty
Bought with:
Mariano Bulfamante, 10401348536
The Higgins Group Inc
Source: OneKey® MLS as distributed by MLS GRID,MLS#: 940121
Facts & features
Interior
Bedrooms & bathrooms
- Bedrooms: 3
- Bathrooms: 3
- Full bathrooms: 2
- 1/2 bathrooms: 1
Other
- Description: Entry, Kitchen w/ Door to 2 car Garage, and Door out of Garage to Back Yard, Eat-in Area, Dining Area, Living Room, Few Steps up to Full Bath, 2 Large Bedrooms, Primary Bedroom/Bath
- Level: First
Other
- Description: Family Room with Brick Accent walled Fireplace, Sliders to Yard to Patio, Office/Guest Bedroom, 1Laundry, 1/2 Bath
- Level: Lower
Other
- Description: Unfinished Storage, Utilities
- Level: Basement
Heating
- Baseboard
Cooling
- Wall/Window Unit(s)
Appliances
- Included: Cooktop, Dishwasher, Dryer, Electric Oven, Microwave, Refrigerator, Washer, Water Softener Owned
- Laundry: Washer/Dryer Hookup
Features
- Built-in Features, Ceiling Fan(s), Eat-in Kitchen, Entrance Foyer, Primary Bathroom, Recessed Lighting
- Flooring: Hardwood
- Basement: Finished,Walk-Out Access
- Attic: Partial
- Number of fireplaces: 1
- Fireplace features: Wood Burning
Interior area
- Total structure area: 2,123
- Total interior livable area: 2,123 sqft
Property
Parking
- Total spaces: 5
- Parking features: Attached, Driveway, Garage
- Garage spaces: 2
- Has uncovered spaces: Yes
Features
- Levels: Two
- Patio & porch: Patio
Lot
- Size: 0.97 Acres
Details
- Parcel number: 112.007001080
- Special conditions: None
Construction
Type & style
- Home type: SingleFamily
- Property subtype: Single Family Residence, Residential
Condition
- Actual
- Year built: 1963
Utilities & green energy
- Sewer: Public Sewer
- Utilities for property: Cable Available, Electricity Connected, Sewer Connected, Trash Collection Public, Water Available
Community & HOA
HOA
- Has HOA: No
Location
- Region: Thornwood
Financial & listing details
- Price per square foot: $377/sqft
- Tax assessed value: $9,100
- Annual tax amount: $19,184
- Date on market: 12/5/2025
- Cumulative days on market: 38 days
- Listing agreement: Exclusive Right To Sell
- Inclusions: Refrigerator, Dishwasher, Cook Top, Oven, Washer, Dryer, Light Fixtures
- Electric utility on property: Yes
Price history
| Date | Event | Price |
|---|---|---|
| 3/10/2026 | Sold | $800,000-5.8%$377/sqft |
Source:  OneKey® MLS as distributed by MLS GRID #940121 Report a problem OneKey® MLS as distributed by MLS GRID #940121 Report a problem | ||
| 1/12/2026 | Pending sale | $849,000$400/sqft |
Source: OneKey® MLS as distributed by MLS GRID #940121 Report a problem | ||
| 12/5/2025 | Listed for sale | $849,000$400/sqft |
Source: OneKey® MLS as distributed by MLS GRID #940121 Report a problem | ||
Public tax history
| Year | Property taxes | Tax assessment |
|---|---|---|
| 2025 | -- | $9,100 |
| 2024 | -- | $9,100 |
| 2023 | -- | $9,100 |
| 2022 | -- | $9,100 |
| 2021 | -- | $9,100 |
| 2020 | -- | $9,100 |
| 2019 | -- | $9,100 |
| 2018 | -- | $9,100 |
| 2017 | -- | $9,100 |
| 2016 | -- | $9,100 |
| 2015 | -- | $9,100 |
| 2014 | -- | $9,100 |
| 2013 | -- | $9,100 |
| 2012 | -- | $9,100 |
| 2011 | -- | $9,100 |
| 2010 | -- | $9,100 |
| 2009 | -- | $9,100 |
| 2008 | -- | $9,100 |
| 2007 | -- | $9,100 |
| 2006 | -- | $9,100 |
| 2005 | -- | $9,100 |
| 2004 | -- | $9,100 |
| 2003 | -- | $9,100 |
| 2002 | -- | $9,100 |
| 2001 | -- | $9,100 |
| 2000 | -- | $9,100 |
| 1999 | -- | $9,100 |
Find assessor info on the county website
Neighborhood: 10594
Nearby homes
- $1,085,1003 bd3 ba2k sqft16 Aspen Way, Thornwood, NY 10594Off Market
- $1,873,4005 bd3 ba4.5k sqft12 Aspen Way, Thornwood, NY 10594Off Market
- $1,044,200-- bd-- ba-- sqft18 Aspen Way, Thornwood, NY 10594Off Market
- $1,150,0004 bd3 ba2.4k sqft8 Aspen Way, Thornwood, NY 10594Sold
- $923,3003 bd2 ba1.4k sqft11 Aspen Way, Thornwood, NY 10594Off Market
- $1,306,0004 bd3 ba2.4k sqft15 Aspen Way, Thornwood, NY 10594Off Market
- $1,108,6004 bd2 ba2.1k sqft17 Aspen Way, Thornwood, NY 10594Off Market
- $1,062,5003 bd2 ba2.3k sqft23 Westerly Ln S, Thornwood, NY 10594Off Market
Nearby schools
GreatSchools rating
- 8/10Columbus Elementary SchoolGrades: 3-5Distance: 0.4 mi
- 6/10Westlake Middle SchoolGrades: 6-8Distance: 0.9 mi
- 10/10Westlake High SchoolGrades: 9-12Distance: 0.9 mi
Schools provided by the listing agent
- Elementary: Hawthorne Elementary School
- Middle: Westlake Middle School
- High: Westlake High School
Source: OneKey® MLS as distributed by MLS GRID. This data may not be complete. We recommend contacting the local school district to confirm school assignments for this home.
- New York
- Westchester County
- Thornwood
- 10594
- 14 Aspen Way
Nearby cities
Nearby zip codes
Other Thornwood Topics
