Welcome to 8 Aspen Way - a beautifully maintained split-level home in Thornwood's coveted Rolling Hills neighborhood. Set on a lush 1.08-acre lot, this property offers a rare combination of privacy, space, and move-in-ready comfort.
The heart of the home is an inviting and well-proportioned main level, featuring a living room anchored by a wood-burning fireplace, a formal dining room, and spacious kitchen. Throughout the home, high-end millwork details — crown moldings, wainscoting — lend timeless sophistication to every room.
Upstairs, find three generously sized bedrooms, including the primary suite with private en-suite bath, and the full hall bath. Below, the above-grade finished lower level is filled with natural light and adds flexible living space perfectly suited for a family room, playroom, or guest quarters -- complete with its own full bath, as well as a home office.
Outside, a spacious deck overlooks the expansive backyard, creating an ideal setting for entertaining or unwinding in privacy. A two-car attached garage and basement for utilities and plenty of storage round out a home that truly has it all.
Sold for $1,150,000
$1,150,000
8 Aspen Way, Thornwood, NY 10594
4beds
2,453sqft
Single Family Residence, Residential
Built in 1962
1.08 Acres Lot
$1,154,000 Zestimate®
$469/sqft
$6,683 Estimated rent
Home value
$1,154,000
$1.05M - $1.27M
$6,683/mo
Zestimate® history
Owner options
List your home for rent
$6,683/mo
Rent Zestimate®
Find your next renter with Zillow Rental Manager. Plus, with online applications, you can quickly screen prospective tenants – for free.
$6,683/mo
Rent Zestimate®
Refinance and save
$7,733/mo
Est. payment
Refinancing to a lower rate could help reduce your monthly payments and save thousands over the life of the loan.
$7,733/mo
Est. payment
Explore your selling options
Work with a Zillow partner agent
Leverage their expertise and Zillow's premium Showcase listings to get your home seen by more buyers.
Get startedList with your own agent
Get your home in front of millions of buyers by listing it on Zillow.
Learn how to do itSell it yourself
Take full control of how buyers see your home on Zillow by listing For Sale by Owner (FSBO).
List your homeWhat's special
Zillow last checked:
Listing updated:
Listed by:
Justin Cottrell 914-646-9409,
Keller Williams NY Realty 914-437-6100
Bought with:
Karen Gundelach, 10401305990
Keller Williams NY Realty
Source: OneKey® MLS as distributed by MLS GRID,MLS#: 991889
Facts & features
Interior
Bedrooms & bathrooms
- Bedrooms: 4
- Bathrooms: 3
- Full bathrooms: 3
Other
- Description: Living Room, Dining Room, Kitchen
- Level: First
Other
- Description: Primary bedroom with private ensuite bath, two additional bedrooms, and a full hall bathroom
- Level: Second
Other
- Description: Family room, bedroom, full bathroom, and office
- Level: Lower
Other
- Description: Laundry, storage, utilities
- Level: Basement
Heating
- Oil
Cooling
- Central Air
Appliances
- Included: Dishwasher, Dryer, Electric Oven, Electric Range, Exhaust Fan, Refrigerator, Washer
- Laundry: In Basement
Features
- Crown Molding, Formal Dining, Primary Bathroom, Recessed Lighting, Storage, Walk Through Kitchen
- Flooring: Ceramic Tile, Hardwood, Vinyl
- Basement: Full,Partially Finished,See Remarks,Storage Space,Walk-Out Access
- Attic: Pull Stairs,Storage
- Number of fireplaces: 1
- Fireplace features: Living Room
Interior area
- Total structure area: 2,453
- Total interior livable area: 2,453 sqft
Property
Parking
- Total spaces: 2
- Parking features: Attached, Driveway, Garage, Private
- Garage spaces: 2
- Has uncovered spaces: Yes
Features
- Levels: Multi/Split,Three Or More
- Patio & porch: Deck
Lot
- Size: 1.08 Acres
- Features: Back Yard, Front Yard, Landscaped, Private, Secluded
Details
- Parcel number: 3489112007000010820000
- Special conditions: None
Construction
Type & style
- Home type: SingleFamily
- Property subtype: Single Family Residence, Residential
Materials
- Brick, Frame, Vinyl Siding
- Foundation: Block
Condition
- Actual
- Year built: 1962
Utilities & green energy
- Sewer: Public Sewer
- Water: Public
- Utilities for property: Electricity Connected, Sewer Connected, Trash Collection Public, Water Connected
Community & HOA
HOA
- Has HOA: No
Location
- Region: Thornwood
Financial & listing details
- Price per square foot: $469/sqft
- Tax assessed value: $8,800
- Annual tax amount: $19,748
- Date on market: 5/8/2026
- Cumulative days on market: 21 days
- Listing agreement: Exclusive Right To Sell
- Electric utility on property: Yes
Price history
| Date | Event | Price |
|---|---|---|
| 7/20/2026 | Sold | $1,150,000+0%$469/sqft |
Source:  OneKey® MLS as distributed by MLS GRID #991889 Report a problem OneKey® MLS as distributed by MLS GRID #991889 Report a problem | ||
| 5/29/2026 | Pending sale | $1,149,500$469/sqft |
Source: OneKey® MLS as distributed by MLS GRID #991889 Report a problem | ||
| 5/8/2026 | Listed for sale | $1,149,500+44.6%$469/sqft |
Source: OneKey® MLS as distributed by MLS GRID #991889 Report a problem | ||
| 4/10/2018 | Sold | $795,000-0.6%$324/sqft |
Source: OneKey® MLS as distributed by MLS GRID #H4750297 Report a problem | ||
| 1/30/2018 | Pending sale | $799,900$326/sqft |
Source: Julia B Fee Sotheby's International Realty #4750297 Report a problem | ||
| 1/22/2018 | Price change | $799,900-3%$326/sqft |
Source: Julia B Fee Sotheby's International Realty #4750297 Report a problem | ||
| 11/20/2017 | Listed for sale | $825,000$336/sqft |
Source: Julia B Fee Sothebys Int. Rlty #4750297 Report a problem | ||
| 10/18/2005 | Sold | $825,000+16.2%$336/sqft |
Source: Public Record Report a problem | ||
| 5/12/2004 | Sold | $710,000$289/sqft |
Source: Public Record Report a problem | ||
Public tax history
| Year | Property taxes | Tax assessment |
|---|---|---|
| 2025 | -- | $9,500 |
| 2024 | -- | $9,500 |
| 2023 | -- | $9,500 |
| 2022 | -- | $9,500 |
| 2021 | -- | $9,500 |
| 2020 | -- | $9,500 |
| 2019 | -- | $9,500 |
| 2018 | -- | $9,500 |
| 2017 | -- | $9,500 |
| 2016 | -- | $9,500 |
| 2015 | -- | $9,500 |
| 2014 | -- | $9,500 |
| 2013 | -- | $9,500 |
| 2012 | -- | $9,500 |
| 2011 | -- | $9,500 |
| 2010 | -- | $9,500 |
| 2009 | -- | $9,500 |
| 2008 | -- | $9,500 |
| 2007 | -- | $9,500 |
| 2006 | -- | $9,500 |
| 2005 | -- | $9,500 |
| 2004 | -- | $9,500 |
| 2003 | -- | $9,500 |
| 2002 | -- | $9,500 |
| 2001 | -- | $9,500 |
| 2000 | -- | $9,500 -6.9% |
| 1999 | -- | $10,200 |
Find assessor info on the county website
Neighborhood: 10594
Nearby homes
- $1,873,4005 bd3 ba4.5k sqft12 Aspen Way, Thornwood, NY 10594Off Market
- $940,900-- bd-- ba-- sqft4 Aspen Way, Thornwood, NY 10594Off Market
- $945,800-- bd-- ba-- sqft120 Rolling Hills Rd, Thornwood, NY 10594Off Market
- $800,0003 bd3 ba2.1k sqft14 Aspen Way, Thornwood, NY 10594Sold
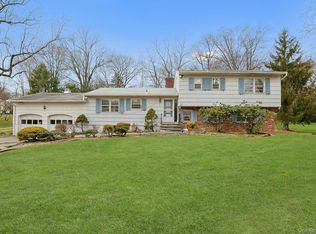
- $904,4003 bd2 ba1.4k sqft11 Aspen Way, Thornwood, NY 10594Off Market
- $1,481,5005 bd4 ba3.2k sqft21 Westerly Ln S, Thornwood, NY 10594Off Market
- $1,286,6003 bd2 ba3.1k sqft17 Westerly Ln S, Thornwood, NY 10594Off Market
- $1,055,1003 bd2 ba2.3k sqft23 Westerly Ln S, Thornwood, NY 10594Off Market
Nearby schools
GreatSchools rating
- 8/10Columbus Elementary SchoolGrades: 3-5Distance: 0.4 mi
- 6/10Westlake Middle SchoolGrades: 6-8Distance: 0.9 mi
- 10/10Westlake High SchoolGrades: 9-12Distance: 0.9 mi
Schools provided by the listing agent
- Elementary: Hawthorne Elementary School
- Middle: Westlake Middle School
- High: Westlake High School
Source: OneKey® MLS as distributed by MLS GRID. This data may not be complete. We recommend contacting the local school district to confirm school assignments for this home.
- New York
- Westchester County
- Thornwood
- 10594
- 8 Aspen Way
Nearby cities
Nearby zip codes
Other Thornwood Topics
