Thinking about winter? Hampshire Village will take care of plowing the snow for you! This warm yet modern condominium offers the perfect blend of style and comfort. With 3 bedrooms and 2 1/2 baths, there is a spot for everyone to get comfortable in this bright and sunny home. The well-appointed kitchen has plenty of cabinet/countertop space, newer appliances, and tile flooring. Get cozy by the living room fireplace to keep the chill away on cold evenings, and get a peek at the stars from a private deck accessed through a sliding door. Gleaming wood floors throughout much of the home, and new carpeting on stairways and hall. Ample closet space. This location is convenient to everything, yet embraces calmness with scenic mountain views of The Notch and apple trees right from your windows. Many hiking trails nearby to further enjoy local nature. Minutes to UMass Amherst, Hampshire College, and more. New furnace (2023), freshly painted (2023), and newer AC unit (2017). Turn-key and ready!
Sold for $415,000
$415,000
14 Autumn Ln, Amherst, MA 01002
3beds
1,568sqft
Condominium, Townhouse, Duplex
Built in 1974
10,094 Square Feet Lot
$440,100 Zestimate®
$265/sqft
$2,901 Estimated rent
Home value
$440,100
$418,000 - $462,000
$2,901/mo
Zestimate® history
Owner options
List your home for rent
$2,901/mo
Rent Zestimate®
Find your next renter with Zillow Rental Manager. Plus, with online applications, you can quickly screen prospective tenants – for free.
$2,901/mo
Rent Zestimate®
Refinance and save
$3,174/mo
Est. payment
Refinancing to a lower rate could help reduce your monthly payments and save thousands over the life of the loan.
$3,174/mo
Est. payment
Explore your selling options
Work with a Zillow partner agent
Leverage their expertise and Zillow's premium Showcase listings to get your home seen by more buyers.
Get startedList with your own agent
Get your home in front of millions of buyers by listing it on Zillow.
Learn how to do itSell it yourself
Take full control of how buyers see your home on Zillow by listing For Sale by Owner (FSBO).
List your homeWhat's special
Zillow last checked:
Listing updated:
Listed by:
Monique Gagnon 413-325-7448,
Jones Group REALTORS® 413-549-3700
Bought with:
Christine Lau
5 College REALTORS®
Source: MLS PIN,MLS#: 73163272
Facts & features
Interior
Bedrooms & bathrooms
- Bedrooms: 3
- Bathrooms: 3
- Full bathrooms: 2
- 1/2 bathrooms: 1
- Main level bathrooms: 1
Primary bedroom
- Features: Closet, Flooring - Wood, Closet - Double
- Level: Second
Bedroom 2
- Features: Closet, Flooring - Wood, Closet - Double
- Level: Second
Bedroom 3
- Features: Closet, Flooring - Wood, Exterior Access, Slider
- Level: Basement
Primary bathroom
- Features: No
Bathroom 1
- Features: Bathroom - Half, Flooring - Stone/Ceramic Tile
- Level: Main,First
Bathroom 2
- Features: Bathroom - Full, Bathroom - With Tub & Shower, Flooring - Stone/Ceramic Tile
- Level: Second
Bathroom 3
- Features: Bathroom - Full, Bathroom - With Shower Stall, Closet, Flooring - Vinyl
- Level: Basement
Kitchen
- Features: Flooring - Stone/Ceramic Tile, Dining Area, Lighting - Overhead
- Level: Main,First
Living room
- Features: Bathroom - Half, Closet, Flooring - Hardwood, Flooring - Wood, Deck - Exterior, Exterior Access, Slider, Lighting - Overhead
- Level: Main,First
Heating
- Central, Forced Air, Natural Gas, Unit Control
Cooling
- Central Air, Unit Control
Appliances
- Included: Range, Microwave, Refrigerator, Washer, Dryer, Range Hood
- Laundry: Laundry Closet, Flooring - Vinyl, Electric Dryer Hookup, Washer Hookup, In Basement, In Unit
Features
- Internet Available - Unknown
- Flooring: Wood, Vinyl, Carpet
- Doors: Storm Door(s)
- Windows: Insulated Windows
- Has basement: Yes
- Number of fireplaces: 1
- Fireplace features: Living Room
- Common walls with other units/homes: End Unit
Interior area
- Total structure area: 1,568
- Total interior livable area: 1,568 sqft
Property
Parking
- Total spaces: 2
- Parking features: Off Street, Paved
- Uncovered spaces: 2
Features
- Entry location: Unit Placement(Street,Ground,Walkout)
- Patio & porch: Deck - Wood, Patio
- Exterior features: Deck - Wood, Patio, Rain Gutters, Professional Landscaping
- Pool features: Association, In Ground
Lot
- Size: 10,094 Square Feet
Details
- Parcel number: M:0025C B:0014 L:0036,3013184
- Zoning: RO3
Construction
Type & style
- Home type: Townhouse
- Property subtype: Condominium, Townhouse, Duplex
- Attached to another structure: Yes
Materials
- Frame
- Roof: Shingle
Condition
- Year built: 1974
Utilities & green energy
- Electric: Circuit Breakers, 200+ Amp Service
- Sewer: Public Sewer
- Water: Public
- Utilities for property: for Electric Range, for Electric Dryer, Washer Hookup
Green energy
- Energy efficient items: Thermostat
Community & HOA
Community
- Features: Public Transportation, Shopping, Pool, Tennis Court(s), Walk/Jog Trails, Conservation Area, House of Worship, Public School, University
HOA
- Amenities included: Pool, Tennis Court(s)
- Services included: Insurance, Maintenance Structure, Road Maintenance, Maintenance Grounds, Snow Removal, Trash
- HOA fee: $292 monthly
Location
- Region: Amherst
Financial & listing details
- Price per square foot: $265/sqft
- Tax assessed value: $244,000
- Annual tax amount: $4,904
- Date on market: 8/24/2026
- Exclusions: None.
Price history
| Date | Event | Price |
|---|---|---|
| 10/31/2023 | Sold | $415,000-0.5%$265/sqft |
Source: MLS PIN #73163272 Report a problem | ||
| 10/21/2023 | Contingent | $417,000$266/sqft |
Source: MLS PIN #73163272 Report a problem | ||
| 9/25/2023 | Listed for sale | $417,000+0.5%$266/sqft |
Source: MLS PIN #73163272 Report a problem | ||
| 9/22/2023 | Listing removed | -- |
Source: Zillow Rentals Report a problem | ||
| 9/22/2023 | Price change | $2,650-10.2%$2/sqft |
Source: Zillow Rentals Report a problem | ||
| 8/23/2023 | Price change | $2,950-9.2%$2/sqft |
Source: Zillow Rentals Report a problem | ||
| 8/19/2023 | Price change | $3,250-5.8%$2/sqft |
Source: Zillow Rentals Report a problem | ||
| 8/4/2023 | Listed for rent | $3,450+76.9%$2/sqft |
Source: Zillow Rentals Report a problem | ||
| 7/25/2023 | Sold | $415,000+1.5%$265/sqft |
Source: MLS PIN #73120711 Report a problem | ||
| 6/14/2023 | Listed for sale | $409,000+69.8%$261/sqft |
Source: MLS PIN #73120711 Report a problem | ||
| 3/15/2019 | Listing removed | $1,950$1/sqft |
Source: Zillow Rental Manager Report a problem | ||
| 3/5/2019 | Listed for rent | $1,950+5.4%$1/sqft |
Source: Zillow Rental Manager Report a problem | ||
| 4/17/2018 | Listing removed | $1,850$1/sqft |
Source: Zillow Rental Manager Report a problem | ||
| 4/10/2018 | Listed for rent | $1,850$1/sqft |
Source: Zillow Rental Manager Report a problem | ||
| 9/21/2015 | Listing removed | $240,900$154/sqft |
Source: 5 College REALTORS #71869204 Report a problem | ||
| 7/7/2015 | Listed for sale | $240,900+2.5%$154/sqft |
Source: 5 College REALTORS #71869204 Report a problem | ||
| 6/11/2013 | Sold | $235,000-2%$150/sqft |
Source: Public Record Report a problem | ||
| 4/2/2013 | Listed for sale | $239,900+3.2%$153/sqft |
Source: Delap Real Estate, LLC #71501028 Report a problem | ||
| 7/30/2008 | Sold | $232,500-3.1%$148/sqft |
Source: Public Record Report a problem | ||
| 4/25/2008 | Listed for sale | $239,900-2.9%$153/sqft |
Source: MLS Property Information Network #70747472 Report a problem | ||
| 8/25/2005 | Sold | $247,000-6.8%$158/sqft |
Source: Public Record Report a problem | ||
| 7/20/2004 | Sold | $265,000+92.2%$169/sqft |
Source: Public Record Report a problem | ||
| 6/11/2002 | Sold | $137,850+9.4%$88/sqft |
Source: Public Record Report a problem | ||
| 9/15/1998 | Sold | $126,000+16.7%$80/sqft |
Source: Public Record Report a problem | ||
| 10/4/1991 | Sold | $108,000$69/sqft |
Source: Public Record Report a problem | ||
Public tax history
| Year | Property taxes | Tax assessment |
|---|---|---|
| 2025 | $7,234 +43% | $403,000 +47.5% |
| 2024 | $5,059 +3.2% | $273,300 +12% |
| 2023 | $4,904 -0.5% | $244,000 +5.3% |
| 2022 | $4,930 +4.7% | $231,800 +7.4% |
| 2021 | $4,709 +2.3% | $215,800 |
| 2020 | $4,601 +4.5% | $215,800 +6.9% |
| 2019 | $4,401 -5.3% | $201,900 -8.2% |
| 2018 | $4,649 +1.7% | $219,900 +5% |
| 2017 | $4,571 +2.9% | $209,400 |
| 2016 | $4,443 +3.3% | $209,400 |
| 2015 | $4,301 +4.4% | $209,400 +6.6% |
| 2014 | $4,119 +2.8% | $196,400 |
| 2013 | $4,005 +3.3% | $196,400 |
| 2012 | $3,877 +16.5% | $196,400 +7.4% |
| 2011 | $3,327 +6.1% | $182,800 -1.2% |
| 2010 | $3,136 +7.1% | $185,000 |
| 2009 | $2,927 -1.2% | $185,000 |
| 2008 | $2,964 -14.3% | $185,000 -16.1% |
| 2007 | $3,457 +4.1% | $220,500 |
| 2006 | $3,321 +2.5% | $220,500 +13.5% |
| 2005 | $3,241 +31.4% | $194,200 +37.1% |
| 2004 | $2,466 +15.7% | $141,700 +13.7% |
| 2003 | $2,132 -3.8% | $124,600 +6.8% |
| 2002 | $2,217 +25.4% | $116,700 +21.1% |
| 1997 | $1,768 | $96,400 |
Find assessor info on the county website
Neighborhood: 01002
Nearby homes
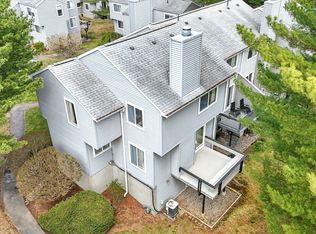
- $425,0003 bd3 ba1.6k sqft9 Autumn Ln UNIT 9, Amherst, MA 01002Sold
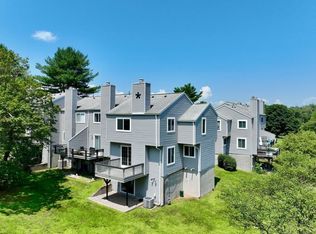
- $476,0003 bd3 ba1.6k sqft21 Autumn Ln #21, Amherst, MA 01002Sold
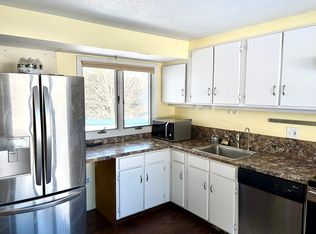
- $415,0003 bd2 ba1.2k sqft1 Autumn Ln #1, Amherst, MA 01002Sold
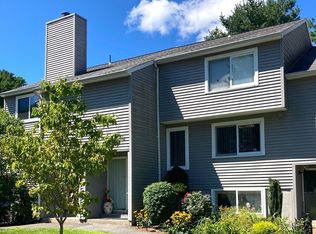
- $403,0003 bd3 ba1.3k sqft2 Autumn Ln UNIT 2, Amherst, MA 01002Sold
- $433,5003 bd2 ba1.3k sqft3 Autumn Ln, Amherst, MA 01002Off Market
- $295,0002 bd1 ba898 sqft32 Autumn Ln, Amherst, MA 01002Sold
- $424,3002 bd2 ba1.2k sqft1 Autumn Ln, Amherst, MA 01002Off Market
- $435,5002 bd2 ba1.3k sqft2 Autumn Ln, Amherst, MA 01002Off Market
Nearby schools
GreatSchools rating
- 8/10Crocker Farm Elementary SchoolGrades: PK-6Distance: 2.4 mi
- 8/10Amherst Regional Middle SchoolGrades: 7-8Distance: 5 mi
- 8/10Amherst Regional High SchoolGrades: 9-12Distance: 4.7 mi
Schools provided by the listing agent
- Elementary: Crocker
- Middle: Amherst Reg
- High: Amherst Reg
Source: MLS PIN. This data may not be complete. We recommend contacting the local school district to confirm school assignments for this home.


Get pre-qualified for a loan
At Zillow Home Loans, we can pre-qualify you in as little as 5 minutes with no impact to your credit score.
An equal housing lender. NMLS #10287.
- Massachusetts
- Hampshire County
- Amherst
- 01002
- 14 Autumn Ln
