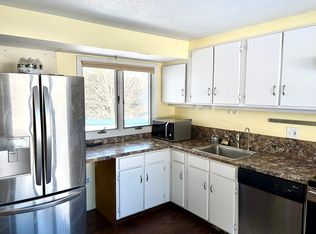
LOCATION, LOCATION!! Settle into low-maintenance living at the highly sought after Hampshire Village Condos! This freshly painted gem offers 3 finished levels of living space flooded w/ natural light and is one of the few units w/ a GARAGE! The adorable kitchen features Danco teak cabinetry, peninsula seating, 1/2 bath, & seamlessly connects to spacious living/dining w/ fireplace and slider to back deck. Ascend to the upper level and be greeted by an oversized landing that could dbl as a quaint desk area or reading nook, a massive primary suite w/ full bath, a 2nd bedroom, and addit'l full bath! Head down to the finished lower level to find another huge bedroom with walkout access and laundry rm. Seller states upgrades: fridge/dw (2019), new gas furnace (2021), garage door (2024). C'air, closets galore, swimming pool/cabana, & conveniently located 1/2 mile from Atkins Farm & Hampshire College, 1 mi. from area hiking, 5 mi. to UMASS Amherst, & a short drive to area shopping & dining.
Sold for $403,000
$403,000
2 Autumn Ln Unit 2, Amherst, MA 01002
3beds
1,358sqft
Condominium, Townhouse
Built in 1974
0.28 Acres Lot
$-- Zestimate®
$297/sqft
$-- Estimated rent
Home value
Not available
Estimated sales range
Not available
Not available
Zestimate® history
Owner options
List your home for rent
Find your next renter with Zillow Rental Manager. Plus, with online applications, you can quickly screen prospective tenants – for free.
Refinance and save
$3,187/mo
Est. payment
Refinancing to a lower rate could help reduce your monthly payments and save thousands over the life of the loan.
$3,187/mo
Est. payment
Explore your selling options
Work with a Zillow partner agent
Leverage their expertise and Zillow's premium Showcase listings to get your home seen by more buyers.
Get startedList with your own agent
Get your home in front of millions of buyers by listing it on Zillow.
Learn how to do itSell it yourself
Take full control of how buyers see your home on Zillow by listing For Sale by Owner (FSBO).
List your homeWhat's special
Zillow last checked:
Listing updated:
Listed by:
Team Cuoco 413-333-7776,
Brenda Cuoco & Associates Real Estate Brokerage 413-333-7776,
Susan Hutchinson 413-949-9013
Bought with:
Stacy Ashton
Ashton Realty Group Inc.
Source: MLS PIN,MLS#: 73222021
Facts & features
Interior
Bedrooms & bathrooms
- Bedrooms: 3
- Bathrooms: 3
- Full bathrooms: 2
- 1/2 bathrooms: 1
Primary bedroom
- Features: Bathroom - Full, Flooring - Wall to Wall Carpet, Closet - Double
- Level: Second
Bedroom 2
- Features: Flooring - Wall to Wall Carpet, Closet - Double
- Level: Second
Bedroom 3
- Features: Flooring - Wall to Wall Carpet, Exterior Access, Slider, Closet - Double
- Level: Basement
Primary bathroom
- Features: Yes
Bathroom 1
- Features: Bathroom - Half
- Level: First
Bathroom 2
- Features: Bathroom - Full, Bathroom - With Shower Stall, Closet, Flooring - Stone/Ceramic Tile
- Level: Second
Bathroom 3
- Features: Bathroom - Full, Bathroom - With Tub & Shower, Flooring - Stone/Ceramic Tile
- Level: Second
Kitchen
- Features: Bathroom - Half, Flooring - Vinyl, Pantry, Breakfast Bar / Nook, Exterior Access, Open Floorplan, Peninsula
- Level: Main,First
Living room
- Features: Flooring - Wall to Wall Carpet, Deck - Exterior, Exterior Access, Open Floorplan
- Level: Main,First
Heating
- Forced Air, Natural Gas
Cooling
- Central Air
Appliances
- Included: Range, Dishwasher, Disposal, Refrigerator, Washer, Dryer, Range Hood
- Laundry: Laundry Closet, Flooring - Vinyl, Electric Dryer Hookup, Washer Hookup, In Basement, In Unit
Features
- Internet Available - Unknown
- Flooring: Tile, Vinyl, Carpet
- Doors: Insulated Doors
- Windows: Insulated Windows
- Has basement: Yes
- Number of fireplaces: 1
- Fireplace features: Living Room
- Common walls with other units/homes: 2+ Common Walls
Interior area
- Total structure area: 1,358
- Total interior livable area: 1,358 sqft
Property
Parking
- Total spaces: 3
- Parking features: Detached, Garage Door Opener, Assigned, Off Street, Paved
- Garage spaces: 1
- Uncovered spaces: 2
Features
- Entry location: Unit Placement(Ground,Walkout)
- Patio & porch: Deck - Wood
- Exterior features: Deck - Wood, Professional Landscaping
Lot
- Size: 0.28 Acres
Details
- Parcel number: M:0025C B:0002 L:0036,3013172
- Zoning: RO3
Construction
Type & style
- Home type: Townhouse
- Property subtype: Condominium, Townhouse
Materials
- Frame
- Roof: Shingle
Condition
- Year built: 1974
Utilities & green energy
- Electric: Circuit Breakers, 200+ Amp Service
- Sewer: Public Sewer
- Water: Public
- Utilities for property: for Electric Range, for Electric Dryer, Washer Hookup
Green energy
- Energy efficient items: Thermostat
Community & HOA
HOA
- Amenities included: Pool
- Services included: Insurance, Maintenance Structure, Road Maintenance, Maintenance Grounds, Snow Removal, Trash
- HOA fee: $388 monthly
Location
- Region: Amherst
Financial & listing details
- Price per square foot: $297/sqft
- Tax assessed value: $300,100
- Annual tax amount: $5,555
- Date on market: 8/13/2026
Price history
| Date | Event | Price |
|---|---|---|
| 7/19/2024 | Sold | $403,000-2.9%$297/sqft |
Source: MLS PIN #73222021 Report a problem | ||
| 4/18/2024 | Listed for sale | $415,000$306/sqft |
Source: MLS PIN #73222021 Report a problem | ||
Public tax history
Tax history is unavailable.
Neighborhood: 01002
Nearby homes
- $415,0003 bd2 ba1.2k sqft1 Autumn Ln #1, Amherst, MA 01002Sold
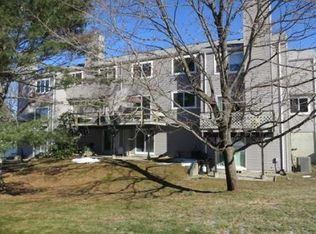
- $433,5003 bd2 ba1.3k sqft3 Autumn Ln, Amherst, MA 01002Off Market
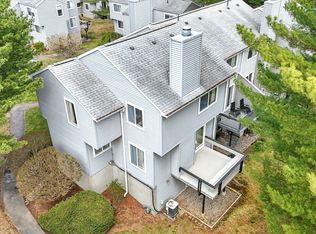
- $425,0003 bd3 ba1.6k sqft9 Autumn Ln UNIT 9, Amherst, MA 01002Sold
- $381,000-- bd-- ba-- sqftRambling Rd, Amherst, MA 01002Off Market
- $415,0003 bd3 ba1.5k sqft14 Autumn Ln, Amherst, MA 01002Sold
- $964,3004 bd5 ba3.8k sqft34 Country Corners Rd, Amherst, MA 01002Off Market
- $477,1002 bd2 ba1.3k sqft27 Country Corners Rd, Amherst, MA 01002Off Market
- $827,1004 bd3 ba2.3k sqft94 Rambling Rd, Amherst, MA 01002Off Market
Nearby schools
GreatSchools rating
- 8/10Crocker Farm Elementary SchoolGrades: PK-6Distance: 2.4 mi
- 8/10Amherst Regional Middle SchoolGrades: 7-8Distance: 5 mi
- 8/10Amherst Regional High SchoolGrades: 9-12Distance: 4.7 mi


Get pre-qualified for a loan
At Zillow Home Loans, we can pre-qualify you in as little as 5 minutes with no impact to your credit score.
An equal housing lender. NMLS #10287.
- Massachusetts
- Hampshire County
- Amherst
- 01002
- 2 Autumn Ln Unit 2
