Skip main navigation
Sold for $2,338,000
  • $2,338,000

    14 Avon Ct, Danville, CA 94526

    3beds
    2,442sqft
    Residential, Single Family Residence
    Built in 1967
    0.39 Acres Lot
    $2,264,900 Zestimate®
    $957/sqft
    $7,146 Estimated rent

    Home value

    $2,264,900

    $2.04M - $2.51M

    $7,146/mo

    Zestimate® history
    Loading
    Loading...

    Owner options

    List your home for rent

    $7,146/mo

    Rent Zestimate®

    Find your next renter with Zillow Rental Manager. Plus, with online applications, you can quickly screen prospective tenants – for free.

    Learn more

    $7,146/mo

    Rent Zestimate®

    Refinance and save

    $14,762/mo

    Est. payment

    Refinancing to a lower rate could help reduce your monthly payments and save thousands over the life of the loan.

    See today's rates

    $14,762/mo

    Est. payment

    Explore your selling options

    Work with a Zillow partner agent

    Leverage their expertise and Zillow's premium Showcase listings to get your home seen by more buyers.

    Get started

    List with your own agent

    Get your home in front of millions of buyers by listing it on Zillow.

    Learn how to do it

    Sell it yourself

    Take full control of how buyers see your home on Zillow by listing For Sale by Owner (FSBO).

    List your home

    What's special

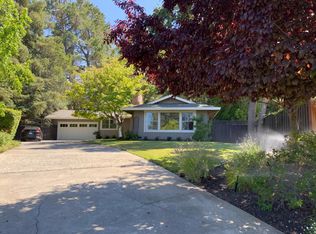
    Nestled on a cul-de-sac just a short stroll from Downtown Danville is this charming Westside single-story home w/ample room to add an ADU. A neutral color palette compliments hardwood floors flowing throughout the living spaces. The chef’s kitchen is appointed w/cherry glass-front cabinetry, SS appliances, breakfast bar & eating nook that opens to the front fenced patio, perfect for savoring your morning coffee. The formal dining room transitions easily into the inviting living room, anchored by a classic brick fireplace & direct patio access. The spacious family room is a warm retreat w/beamed ceilings, fireplace, built-in desk & window seat ideal for work or relaxation. The expanded primary suite offers a walk-in closet, 2 additional closets, private access to the back deck complete w/a spa & seating area. Attached is a remodeled spa-inspired bathroom featuring a Restoration Hardware dual-sink vanity & stall shower. Down the hall, 2 front-facing bedrooms share a hall bathroom. Step outside into your private backyard oasis surrounded by lush landscaping, ideal for entertaining. Enjoy a sparkling pool, expansive patio w/pergola, sitting area, lawn, enclosed garden beds & space for an ADU. Located near The Iron Horse Trail & vibrant downtown Danville w/its array of shops & dining.

    Zillow last checked:

    Listing updated:

    Listed by:

    Karlyn Hunt DRE #01456375 925-876-7089,

    Compass

    Bought with:

    Shiloh Hagen, DRE #01358726

    Compass

    Source: CCAR,MLS#: 41098256MLS Logo

    Facts & features

    Interior

    Bedrooms & bathrooms
    • Bedrooms: 3
    • Bathrooms: 3
    • Full bathrooms: 2
    • Partial bathrooms: 1
    Rooms
    • Room types: 3 Bedrooms, 2.5 Baths, Primary Bedrm Suite - 1, Main Entry, Dining Room, Family Room
    Bathroom
    • Features: Shower Over Tub, Solid Surface, Tile, Window, Stall Shower, Updated Baths
    Kitchen
    • Features: Breakfast Bar, Breakfast Nook, Stone Counters, Dishwasher, Double Oven, Eat-in Kitchen, Gas Range/Cooktop, Microwave, Oven Built-in, Refrigerator, Updated Kitchen
    Heating
    • Forced Air
    Cooling
    • Central Air
    Appliances
    • Included: Dishwasher, Double Oven, Gas Range, Microwave, Oven, Refrigerator
    • Laundry: Laundry Closet, Common Area
    Features
    • Breakfast Bar, Breakfast Nook, Updated Kitchen
    • Flooring: Hardwood, Tile, Carpet
    • Windows: Double Pane Windows
    • Number of fireplaces: 2
    • Fireplace features: Family Room, Living Room
    Interior area
    • Total structure area: 2,442
    • Total interior livable area: 2,442 sqft

    Property

    Parking
    • Total spaces: 2
    • Parking features: Attached, Direct Access, Side Yard Access
    • Attached garage spaces: 2
    Features
    • Levels: One
    • Stories: 1
    • Exterior features: Garden/Play, Garden, Private Entrance
    • Has private pool: Yes
    • Pool features: In Ground, Outdoor Pool
    • Fencing: Fenced,Wood
    Lot
    • Size: 0.39 Acres
    • Features: Cul-De-Sac, Back Yard, Front Yard, Side Yard
    Details
    • Parcel number: 2083520045
    • Special conditions: Standard

    Construction

    Type & style
    • Home type: SingleFamily
    • Architectural style: Traditional
    • Property subtype: Residential, Single Family Residence
    Materials
    • Wood
    • Roof: Composition
    Condition
    • Existing
    • New construction: No
    • Year built: 1967

    Utilities & green energy

    • Electric: No Solar

    Community & HOA

    Community
    • Subdivision: Westside Danvill
    HOA
    • Has HOA: No
    Location
    • Region: Danville

    Financial & listing details

    • Price per square foot: $957/sqft
    • Tax assessed value: $646,654
    • Annual tax amount: $8,163
    • Date on market: 5/28/2025

    Price history

    DateEventPrice
    7/2/2025Sold$2,338,000-2.4%$957/sqft
    Source: CCAR #41098256 Report a problem
    6/18/2025Pending sale$2,395,000$981/sqft
    Source: bridgeMLS/CCAR/Bay East AOR #41098256 Report a problem
    6/13/2025Contingent$2,395,000$981/sqft
    Source: bridgeMLS/CCAR/Bay East AOR #41098256 Report a problem
    5/28/2025Listed for sale$2,395,000+522.1%$981/sqft
    Source: bridgeMLS/CCAR/Bay East AOR #41098256 Report a problem
    8/24/1994Sold$385,000$158/sqft
    Source: Public Record Report a problem

    Public tax history

    YearProperty taxesTax assessment
    2025$8,163 +3.6%$646,654 +2%
    2024$7,878 +1.6%$633,976 +2%
    2023$7,750 +0.7%$621,546 +2%
    2022$7,693 +2.2%$609,360 +2%
    2021$7,525 +1.3%$597,413 +1%
    2020$7,429 +1.1%$591,289 +2%
    2019$7,351 +3.8%$579,696 +2%
    2018$7,081 +3.8%$568,330 +2%
    2017$6,823 +1.4%$557,187 +2%
    2016$6,727 +2.9%$546,263 +1.5%
    2015$6,537 $538,059 +2%
    2014$6,537 $527,520 +0.5%
    2013-- $525,137 +2%
    2012-- $514,842 +2%
    2011-- $504,748 +0.8%
    2010-- $500,977 -0.2%
    2009-- $502,168 +2%
    2008-- $492,322 +2%
    2007-- $482,670 +2%
    2006-- $473,207 +2%
    2005-- $463,930 +2%
    2004-- $454,834 +1.9%
    2003-- $446,499 +2%
    2002-- $437,745 +2%
    2001-- $429,163
    Find assessor info on the county website

    Neighborhood: 94526

    Nearby schools

    GreatSchools rating
    Get a cash offer in 3 minutes
    Find out how much your home could sell for in as little as 3 minutes with a no-obligation cash offer.
    Estimated market value
    $2,264,900
    Get a cash offer in 3 minutes
    Find out how much your home could sell for in as little as 3 minutes with a no-obligation cash offer.
    Estimated market value
    $2,264,900