Skip main navigation
Sold for $2,250,000
  • $2,250,000

    8 Avon Ct, Danville, CA 94526

    4beds
    2,291sqft
    Residential, Single Family Residence
    Built in 1972
    0.43 Acres Lot
    $2,289,000 Zestimate®
    $982/sqft
    $6,178 Estimated rent

    Home value

    $2,289,000

    $2.15M - $2.45M

    $6,178/mo

    Zestimate® history
    Loading
    Loading...

    Owner options

    List your home for rent

    $6,178/mo

    Rent Zestimate®

    Find your next renter with Zillow Rental Manager. Plus, with online applications, you can quickly screen prospective tenants – for free.

    Learn more

    $6,178/mo

    Rent Zestimate®

    Refinance and save

    $14,231/mo

    Est. payment

    Refinancing to a lower rate could help reduce your monthly payments and save thousands over the life of the loan.

    See today's rates

    $14,231/mo

    Est. payment

    Explore your selling options

    Work with a Zillow partner agent

    Leverage their expertise and Zillow's premium Showcase listings to get your home seen by more buyers.

    Get started

    List with your own agent

    Get your home in front of millions of buyers by listing it on Zillow.

    Learn how to do it

    Sell it yourself

    Take full control of how buyers see your home on Zillow by listing For Sale by Owner (FSBO).

    List your home

    What's special

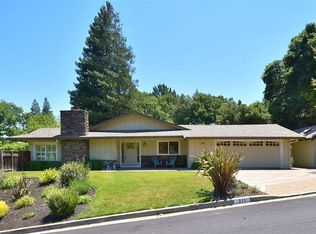
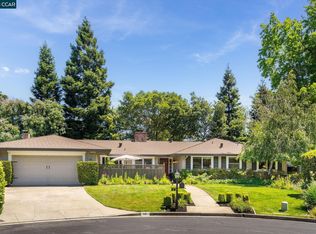
    Fabulous Westside Danville living in this single story just minutes away from the vibrant downtown. Nestled at the end of a court, & boasting 4 bedrooms, 2 baths, & 2291 sq ft. Set upon a private .43-acre lot, tranquility abounds in a serene setting. Remodeled with an eye for detail, the gourmet kitchen features a Sub Zero fridge, Wolf 6-burner range w/a griddle, double oven, & a separate Miele steam oven. Additionally, a Miele built-in espresso machine. Quartz countertops & built-in banquette for relaxed dining.The kitchen seamlessly flows into the great room, where a cozy fireplace & French doors beckon you to step into the backyard retreat. An ideal blend of indoor-outdoor living. Custom built-ins line the hallway. The living room is light & spacious, featuring custom shelving & another inviting fireplace. This luminous room flows effortlessly into the dining room, perfect for entertaining. Indulge in the pleasures of the private yard, where a spacious patio beckons you to unwind and relax. A flat grassy area offers the perfect canvas for outdoor activities, & there's ample room for a sport court or a built-in kitchen. Bike to downtown Danville or the nearby Livery. Immerse yourself in the town's energy, explore its charming streets, & savor the restaurants & boutiques.

    Zillow last checked:

    Listing updated:

    Listed by:

    Jill Fusari DRE #01775608 925-817-7818,

    The Agency

    Bought with:

    Tiffany Stock, DRE #01466776

    Keller Williams Realty

    Source: Bay East AOR,MLS#: 41035546MLS Logo

    Facts & features

    Interior

    Bedrooms & bathrooms
    • Bedrooms: 4
    • Bathrooms: 2
    • Full bathrooms: 2
    Rooms
    • Room types: 3 Bedrooms, 2 Baths, Primary Bedrm Suite - 1, Main Entry, Family Room, Dining Room, Kitchen/Family Combo
    Kitchen
    • Features: Counter - Solid Surface, Dishwasher, Double Oven, Eat In Kitchen, Garbage Disposal, Gas Range/Cooktop, Island, Oven Built-in, Pantry, Range/Oven Built-in, Refrigerator, Updated Kitchen, Other
    Heating
    • Forced Air
    Cooling
    • Has cooling: Yes
    Appliances
    • Included: Dishwasher, Double Oven, Gas Range, Oven, Range, Refrigerator, Washer/Dryer Stacked
    • Laundry: Inside, Common Area
    Features
    • Formal Dining Room, Counter - Solid Surface, Pantry, Updated Kitchen
    • Flooring: Hardwood
    • Windows: Window Coverings
    • Basement: Crawl Space
    • Number of fireplaces: 2
    • Fireplace features: Family Room, Gas Starter, Living Room
    Interior area
    • Total structure area: 2,291
    • Total interior livable area: 2,291 sqft

    Property

    Parking
    • Total spaces: 2
    • Parking features: Direct Access, Garage Door Opener
    • Attached garage spaces: 2
    Features
    • Levels: One
    • Stories: 1
    • Entry location: No Steps to Entry
    • Patio & porch: Terrace, Patio
    • Exterior features: Dog Run, Garden/Play, Other, Garden
    • Pool features: None
    • Fencing: Fenced
    Lot
    • Size: 0.43 Acres
    • Features: Court, Premium Lot, Secluded, Sloped Up, Back Yard, Front Yard
    Details
    • Parcel number: 208352003
    • Special conditions: Standard

    Construction

    Type & style
    • Home type: SingleFamily
    • Architectural style: Ranch
    • Property subtype: Residential, Single Family Residence
    Materials
    • Wood Siding
    • Roof: Composition
    Condition
    • Existing
    • New construction: No
    • Year built: 1972

    Utilities & green energy

    • Electric: No Solar

    Community & HOA

    Community
    • Subdivision: Westside Danvill
    HOA
    • Has HOA: No
    Location
    • Region: Danville

    Financial & listing details

    • Price per square foot: $982/sqft
    • Tax assessed value: $2,295,000
    • Annual tax amount: $26,084
    • Price range: $2.3M - $2.3M
    • Date on market: 8/9/2023
    • Listing agreement: Excl Right
    • Listing terms: Cash,Conventional

    Price history

    DateEventPrice
    8/25/2023Sold$2,250,000+2.5%$982/sqft
    Source: Bay East AOR #41035546 Report a problem
    8/17/2023Pending sale$2,195,000$958/sqft
    Source: bridgeMLS/CCAR/Bay East AOR #41035546 Report a problem
    8/10/2023Listed for sale$2,195,000+230.1%$958/sqft
    Source: bridgeMLS/CCAR/Bay East AOR #41035546 Report a problem
    6/28/2021Listing removed--
    Source: Zillow Rental Manager Report a problem
    6/22/2021Listed for rent$6,500$3/sqft
    Source: Zillow Rental Manager Report a problem
    10/5/2001Sold$665,000$290/sqft
    Source: CCAR #11103138 Report a problem

    Public tax history

    YearProperty taxesTax assessment
    2025$26,084 -29.4%$2,295,000 +2%
    2024$36,925 +217.3%$2,250,000 +129.9%
    2023$11,639 +0.7%$978,896 +2%
    2022$11,553 +2.2%$959,703 +2%
    2021$11,305 +1%$940,887 +1%
    2020$11,190 +1.1%$931,240 +2%
    2019$11,068 +3.8%$912,981 +2%
    2018$10,659 +3.8%$895,080 +2%
    2017$10,273 +1.3%$877,531 +2%
    2016$10,145 +6.1%$860,325 +1.5%
    2015$9,558 $847,403 +5.7%
    2014$9,558 $801,392 +0.5%
    2013-- $797,771 +2%
    2012-- $782,130 +2%
    2011-- $766,795 +0.8%
    2010-- $761,065 -0.2%
    2009-- $762,874 +2%
    2008-- $747,916 +2%
    2007-- $733,252 +2%
    2006-- $718,876 +2%
    2005-- $704,781 +2%
    2004-- $690,963 +1.9%
    2003-- $678,300 +2%
    2002-- $665,000 +38.9%
    2001-- $478,841
    Find assessor info on the county website

    Neighborhood: 94526

    Nearby schools

    GreatSchools rating
    Get a cash offer in 3 minutes
    Find out how much your home could sell for in as little as 3 minutes with a no-obligation cash offer.
    Estimated market value
    $2,289,000
    Get a cash offer in 3 minutes
    Find out how much your home could sell for in as little as 3 minutes with a no-obligation cash offer.
    Estimated market value
    $2,289,000