Skip main navigation
Sold for $3,110,000
  • $3,110,000

    222 Remington Loop, Danville, CA 94526

    4beds
    2,823sqft
    Residential, Single Family Residence
    Built in 1977
    0.4 Acres Lot
    $3,110,500 Zestimate®
    $1,102/sqft
    $-- Estimated rent

    Home value

    $3,110,500

    $2.83M - $3.42M

    Not available

    Zestimate® history
    Loading
    Loading...

    Owner options

    List your home for rent

    Find your next renter with Zillow Rental Manager. Plus, with online applications, you can quickly screen prospective tenants – for free.

    Learn more
    Refinance and save

    $20,542/mo

    Est. payment

    Refinancing to a lower rate could help reduce your monthly payments and save thousands over the life of the loan.

    See today's rates

    $20,542/mo

    Est. payment

    Explore your selling options

    Work with a Zillow partner agent

    Leverage their expertise and Zillow's premium Showcase listings to get your home seen by more buyers.

    Get started

    List with your own agent

    Get your home in front of millions of buyers by listing it on Zillow.

    Learn how to do it

    Sell it yourself

    Take full control of how buyers see your home on Zillow by listing For Sale by Owner (FSBO).

    List your home

    What's special

    Pool and spaStacked-stone gas fireplaceWaterfall-edge natural stone countersBeautifully appointed en-suite bathEuropean-style cabinetrySophisticated modern designClean architectural lines
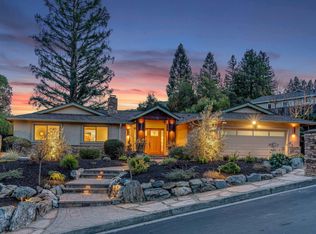
    Sophisticated modern design, exceptional indoor-outdoor living, and sweeping Mt. Diablo views define this beautifully updated Danville home. Filled with natural light, the interiors pair clean architectural lines with a refined palette, while the floor plan lives primarily on one level, with all rooms except the living room located on the same floor. The heart of the home is the open-concept kitchen, dining area, and family room, designed for effortless everyday living and entertaining. Expansive Fleetwood doors open to the backyard, creating a seamless connection between indoors and out. The chef’s kitchen features European-style cabinetry, waterfall-edge natural stone counters, Sub-Zero refrigeration, and Bosch ovens and cooktop. A custom bar and display area crafted with rare hardwood, stacked stone, floating shelves, and built-in cabinetry adds warmth and architectural character. The primary suite continues the home’s light-filled, refined feel, with both the bedroom and beautifully appointed en-suite bath capturing striking views of Mt. Diablo. The living room, just below the main living spaces, remains visually connected through soaring vaulted ceilings, open sightlines, and a frameless glass railing. Anchored by a stacked-stone gas fireplace, it offers an inviting setting for quiet evenings or entertaining. The backyard is one of the home’s defining features. Exceptionally private, with no direct sightlines to neighboring homes, it captures expansive views of Mt. Diablo and the surrounding hills. A pool and spa, generous gathering areas, and a custom open-air pavilion create an extraordinary setting for everyday outdoor living and entertaining. Designed for year-round enjoyment, the pavilion transitions from an airy open space to a warm, comfortable outdoor room when the screens are lowered and the heaters are on. It includes a full outdoor kitchen with gas BBQ, burners, sink, dishwasher, ice maker, and beverage refrigeration, plus a wood-burning fireplace that can also be used for cooking. Whether hosting friends, settling in for a movie by the fire, sharing dinner outdoors, or simply watching the light change over Mt. Diablo, the setting is truly special. Despite the remarkable privacy, the home is under a mile through the neighborhood to downtown Danville, with restaurants, shops, coffee, the farmers’ market, and the Iron Horse Regional Trail close at hand. The highly regarded SRV school district and commuter access complete the offering.

    Zillow last checked:

    Listing updated:

    Listed by:

    Brady Hobby DRE #01323246 925-785-7078,

    Hobby Associates, Inc

    Bought with:

    Cielo De Santos Cenon, DRE #02001927

    Intero Real Estate Services

    Source: Bay East AOR,MLS#: 41147601MLS Logo

    Facts & features

    Interior

    Bedrooms & bathrooms
    • Bedrooms: 4
    • Bathrooms: 3
    • Full bathrooms: 3
    Rooms
    • Room types: Main Entry, 4 Bedrooms, 3 Baths, Primary Bedrm Suite - 1, Dining Room, Family Room, Dining Area, Eat-In Kitchen
    Bathroom
    • Features: Shower Over Tub, Stall Shower, Tub, Updated Baths, Solid Surface, Window
    Kitchen
    • Features: Dishwasher, Eat-in Kitchen, Disposal, Gas Range/Cooktop, Microwave, Refrigerator, Updated Kitchen
    Heating
    • Forced Air, Radiant
    Cooling
    • Central Air
    Appliances
    • Included: Dishwasher, Gas Range, Microwave, Refrigerator, Gas Water Heater
    • Laundry: Laundry Room
    Features
    • Updated Kitchen
    • Flooring: Hardwood
    • Number of fireplaces: 3
    • Fireplace features: Family Room, Living Room, Master Bedroom
    Interior area
    • Total structure area: 2,823
    • Total interior livable area: 2,823 sqft

    Property

    Parking
    • Total spaces: 2
    • Parking features: Attached
    • Garage spaces: 2
    Features
    • Levels: Two
    • Stories: 2
    • Exterior features: See Remarks, Storage
    • Has private pool: Yes
    • Pool features: In Ground, Pool/Spa Combo, Outdoor Pool
    • Has spa: Yes
    • Fencing: Wood
    • Has view: Yes
    • View description: Hills, Mountain(s)
    Lot
    • Size: 0.4 Acres
    • Features: Level, Premium Lot, Landscaped, Back Yard
    Details
    • Parcel number: 2084410097
    • Special conditions: Standard

    Construction

    Type & style
    • Home type: SingleFamily
    • Architectural style: Contemporary
    • Property subtype: Residential, Single Family Residence
    Materials
    • Stone, Stucco
    • Roof: Composition
    Condition
    • Existing
    • New construction: No
    • Year built: 1977

    Utilities & green energy

    • Electric: No Solar
    • Sewer: Public Sewer
    • Water: Public

    Community & HOA

    Community
    • Security: Carbon Monoxide Detector(s), Smoke Detector(s)
    • Subdivision: Westside Danvill
    HOA
    • Has HOA: No
    Location
    • Region: Danville

    Financial & listing details

    • Price per square foot: $1,102/sqft
    • Tax assessed value: $2,394,598
    • Price range: $3.1M - $3.1M
    • Date on market: 9/9/2026
    • Listing agreement: Excl Right
    • Listing terms: Cash,Conventional

    Price history

    DateEventPrice
    10/23/2026Sold$3,110,000-2.7%$1,102/sqft
    Source: Bay East AOR #41147601 Report a problem
    9/25/2026Pending sale$3,195,000$1,132/sqft
    Source: Bay East AOR #41147601 Report a problem
    9/9/2026Listed for sale$3,195,000+752%$1,132/sqft
    Source: Bay East AOR #41147601 Report a problem
    5/8/2025Sold$375,000-87.5%$133/sqft
    Source: Public Record Report a problem
    11/3/2023Sold$2,995,000$1,061/sqft
    Source: CCAR #41040409 Report a problem
    10/12/2023Pending sale$2,995,000$1,061/sqft
    Source: bridgeMLS/CCAR/Bay East AOR #41040409 Report a problem
    10/6/2023Listed for sale$2,995,000+35.3%$1,061/sqft
    Source: bridgeMLS/CCAR/Bay East AOR #41040409 Report a problem
    3/21/2019Sold$2,213,000-0.5%$784/sqft
    Source: CCAR #40850826 Report a problem
    2/11/2019Pending sale$2,225,000$788/sqft
    Source: Compass #40850826 Report a problem
    1/23/2019Listed for sale$2,225,000+71.2%$788/sqft
    Source: Compass #40850826 Report a problem
    6/2/2015Sold$1,300,000-4.3%$461/sqft
    Source: Public Record Report a problem
    5/10/2015Pending sale$1,359,000$481/sqft
    Source: Coldwell Banker Residential Brokerage - Danville #40696599 Report a problem
    5/6/2015Price change$1,359,000-2.2%$481/sqft
    Source: Coldwell Banker Residential Brokerage - Danville #40696599 Report a problem
    4/30/2015Listed for sale$1,389,000$492/sqft
    Source: Coldwell Banker #40696599 Report a problem

    Public tax history

    YearProperty taxesTax assessment
    2026-- $2,394,598 +4.9%
    2025$25,849 -30.8%$2,283,700 -23.7%
    2024$37,376 +39%$2,995,000 +26.2%
    2023$26,882 +0.7%$2,372,780 +2%
    2022$26,685 +2.1%$2,326,256 +2%
    2021$26,127 +0.7%$2,280,644 +1%
    2020$25,939 +40.4%$2,257,260 +43.7%
    2019$18,480 +5.9%$1,570,606 +4.1%
    2018$17,449 +13.3%$1,508,144 +12%
    2017$15,397 +1.1%$1,346,220 +2%
    2016$15,223 +158.5%$1,319,824 +176%
    2015$5,889 $478,176 +2%
    2014$5,889 $468,810 +0.5%
    2013-- $466,693 +2%
    2012-- $457,543 +2%
    2011-- $448,573 +0.8%
    2010-- $445,222 -0.2%
    2009-- $446,281 +2%
    2008-- $437,531 +2%
    2007-- $428,953 +2%
    2006-- $420,543 +2%
    2005-- $412,298 +2%
    2004-- $404,215 +1.9%
    2003-- $396,808 +2%
    2002-- $389,029 +2%
    2001-- $381,402
    Find assessor info on the county website

    Neighborhood: 94526

    Nearby schools

    GreatSchools rating
    Get a cash offer in 3 minutes
    Find out how much your home could sell for in as little as 3 minutes with a no-obligation cash offer.
    Estimated market value

    $3,110,500

    Get a cash offer in 3 minutes
    Find out how much your home could sell for in as little as 3 minutes with a no-obligation cash offer.
    Estimated market value

    $3,110,500