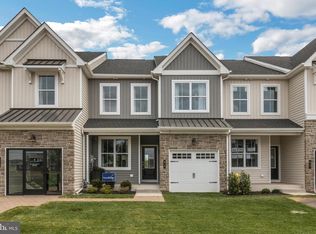
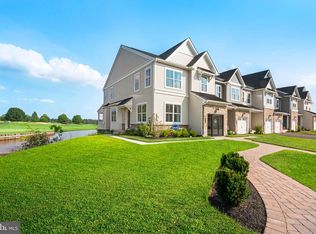
Discover the Standbridge Elite on Homesite 14 with a September/October Move -In!!!. Call to find out more about our Closing Cost Incentive! Entering this two-story townhome, you are welcomed by 9' ceilings and a warm foyer that is flanked by a powder room. The foyer is an open concept design where the kitchen, dining room, and great room are intertwined. In the spacious kitchen, the large central island, plentiful Century Kitchens cabinetry, a quartz countertops and GE stainless steel appliances are sure to catch your eye. Just off the dining room you'll enter your sunroom with access to the outdoor deck is the perfect place to enjoy those nice Summer days. Upstairs, the owner's suite features volume ceilings, a large walk in closet, and luxurious owner's bath with dual sink vanity, ceramic tile flooring, and glass enclosed shower with marble bench seat. Also found on this level of the home are two secondary bedrooms, a full hall bath, and convenient laundry room. Also featured on the Standbridge Elite is a full unfinished basement offering plentiful storage or the opportunity to add additional living space. Set within an exclusive enclave of just 51 two-story townhomes, Mason Square offers a rare opportunity to enjoy serene living in picturesque Bucks County, all just minutes from the vibrant communities of Perkasie, Chalfont, and Doylestown.
Pending
$569,990
14 Baldwin Way, Silverdale, PA 18962
3beds
1,878sqft
Townhouse
Built in 2025
-- sqft lot
$566,700 Zestimate®
$304/sqft
$195/mo HOA
What's special
- 142 days
- 12
- 0
Zillow last checked:
Listing updated:
Listed by:
Kelly Halliwell 215-353-1308,
WB Homes Realty Associates Inc. 2158003075
Source: Bright MLS,MLS#: PABU2118242
Facts & features
Interior
Bedrooms & bathrooms
- Bedrooms: 3
- Bathrooms: 3
- Full bathrooms: 2
- 1/2 bathrooms: 1
- Main level bathrooms: 1
Heating
- Forced Air, Programmable Thermostat, Natural Gas
Cooling
- Central Air, Electric
Appliances
- Included: Built-In Range, Microwave, Dishwasher, Disposal, Energy Efficient Appliances, Electric Water Heater
- Laundry: Washer/Dryer Hookups Only
Features
- Dining Area, Kitchen Island, Pantry, Recessed Lighting, Air Filter System, Open Floorplan, Eat-in Kitchen, Primary Bath(s), Walk-In Closet(s), 9'+ Ceilings, Vaulted Ceiling(s)
- Flooring: Hardwood, Carpet, Ceramic Tile
- Windows: Energy Efficient, Low Emissivity Windows
- Basement: Full,Unfinished,Sump Pump
- Has fireplace: No
Interior area
- Total structure area: 1,878
- Total interior livable area: 1,878 sqft
- Finished area above ground: 1,878
Property
Parking
- Total spaces: 3
- Parking features: Garage Faces Front, Attached, Driveway, Off Street
- Attached garage spaces: 1
- Uncovered spaces: 2
Accessibility
- Accessibility features: None
Features
- Levels: Two
- Stories: 2
- Pool features: None
Details
- Additional structures: Above Grade
- Parcel number: NO TAX RECORD
- Zoning: RES
- Special conditions: Standard
Construction
Type & style
- Home type: Townhouse
- Architectural style: Carriage House
- Property subtype: Townhouse
Materials
- Advanced Framing, Vinyl Siding, Rough-In Plumbing, Shake Siding, Masonry
- Foundation: Concrete Perimeter
- Roof: Architectural Shingle
Condition
- Excellent
- New construction: Yes
- Year built: 2025
Details
- Builder model: Standbridge
- Builder name: W.B. Homes, Inc.
Utilities & green energy
- Sewer: Public Sewer
- Water: Public
Community & HOA
Community
- Security: Fire Sprinkler System
- Subdivision: Mason Square
HOA
- Has HOA: Yes
- Services included: Common Area Maintenance, Maintenance Grounds, Snow Removal
- HOA fee: $585 quarterly
Location
- Region: Silverdale
- Municipality: SILVERDALE BORO
Financial & listing details
- Price per square foot: $304/sqft
- Date on market: 4/12/2026
- Listing agreement: Exclusive Right To Sell
- Ownership: Fee Simple
Estimated market value
$566,700
$538,000 - $595,000
$3,322/mo
Price history
| Date | Event | Price |
|---|---|---|
| 6/10/2026 | Pending sale | $569,990$304/sqft |
Source: | ||
| 4/12/2026 | Listed for sale | $569,990$304/sqft |
Source: | ||
Public tax history
Tax history is unavailable.
Monthly payment
Est. payment
Payment breakdown
Explore the cost of this home by adjusting the details. Changes won't be saved.Climate risks
Neighborhood: 18962
Nearby schools
Schools provided by the listing agent
- Elementary: Seylar
- Middle: Pennridge Central
- High: Pennridge
- District: Pennridge
Source: Bright MLS. This data may not be complete. We recommend contacting the local school district to confirm school assignments for this home.