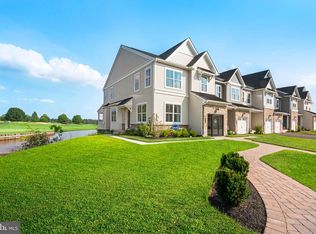
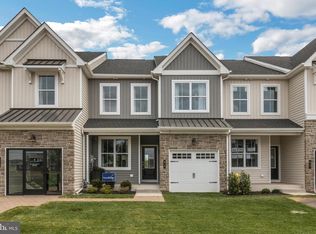
Homesite #49 will be ready for an August/September March Move - In! Please reach out to get more information about our Closing Cost Incentive! Discover the Standbridge Elite. Entering this two-story townhome, you are welcomed by 9' ceilings and a warm foyer that is flanked by a versatile flex room, great for a home office or a quiet place to relax. Past the foyer is an open concept design where the kitchen, dining room, sunroom and great room are intertwined. In the spacious kitchen, the large central island, plentiful Century Kitchens cabinetry, Quartz counter tops and GE stainless steel appliances are sure to catch your eye. The main living level has laminate floor and hardwood stairs leading the upstairs. Nearby, access to the outdoor deck from the sunroom is the perfect place to enjoy those nice Summer days. Upstairs, the owner's suite features volume ceilings, a large walk in closet, and luxurious owner's bath with dual sink vanity, ceramic tile flooring, Quartz countertops and glass enclosed shower with marble bench seat. Also found on this level of the home are two secondary bedrooms, one with a walk-in closet, a full hall bath, and convenient laundry room. Also featured on the Stanbridge Elite has a full unfinished basement offering plentiful storage or the opportunity to add additional living space. Set within an exclusive enclave of just 51 two-story townhomes, Mason Square offers a rare opportunity to enjoy serene living in picturesque Bucks County, all just minutes from the vibrant communities of Perkasie, Chalfont, and Doylestown.
Sold for $549,990
Zillow last checked:
Listing updated:
Bought with:
Monica Gardner, RS272620
BHHS Keystone Properties
Source: Bright MLS,MLS#: PABU2115638
Price history
| Date | Event | Price |
|---|---|---|
| 9/1/2026 | Sold | $549,990$267/sqft |
Source:  Bright MLS #PABU2115638 Report a problem Bright MLS #PABU2115638 Report a problem | ||
| 5/14/2026 | Pending sale | $549,990$267/sqft |
Source: Bright MLS #PABU2115638 Report a problem | ||
| 4/21/2026 | Price change | $549,990-3.5%$267/sqft |
Source: Bright MLS #PABU2115638 Report a problem | ||
| 3/28/2026 | Listed for sale | $569,990$277/sqft |
Source: Bright MLS #PABU2115638 Report a problem | ||


Get pre-qualified for a loan
At Zillow Home Loans, we can pre-qualify you in as little as 5 minutes with no impact to your credit score.An equal housing lender. NMLS #10287.
