Skip main navigation
Sold for $636,079
  • $636,079

    47 Baldwin Way, Silverdale, PA 18962

    4beds
    2,366sqft
    Townhouse
    Built in 2026
    -- sqft lot
    $640,600 Zestimate®
    $269/sqft
    $3,640 Estimated rent

    Home value

    $640,600

    $596,000 - $685,000

    $3,640/mo

    Zestimate® history
    Loading
    Loading...

    Owner options

    List your home for rent

    $3,640/mo

    Rent Zestimate®

    Find your next renter with Zillow Rental Manager. Plus, with online applications, you can quickly screen prospective tenants – for free.

    Learn more

    $3,640/mo

    Rent Zestimate®

    Refinance and save

    $4,622/mo

    Est. payment

    Refinancing to a lower rate could help reduce your monthly payments and save thousands over the life of the loan.

    See today's rates

    $4,622/mo

    Est. payment

    Explore your selling options

    Work with a Zillow partner agent

    Leverage their expertise and Zillow's premium Showcase listings to get your home seen by more buyers.

    Get started

    List with your own agent

    Get your home in front of millions of buyers by listing it on Zillow.

    Learn how to do it

    Sell it yourself

    Take full control of how buyers see your home on Zillow by listing For Sale by Owner (FSBO).

    List your home

    What's special

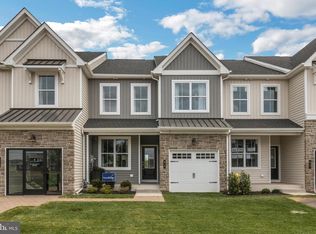
    Homesite 47 is Ready for a May Move - In! Please reach out to get more information about our about our Closing Cost incentive! Discover the Rittenhouse, a beautifully crafted end home townhome setting a new benchmark for comfort and elegance. Step inside to a warm and inviting foyer with hardwood flooring and 9' ceiling throughout. The main level offers a spacious dining room, expansive great room with a stunning chef-inspired kitchen, and sunroom. Designed to impress, the kitchen features a show-stopping oversized island, 42” upper cabinets, premium Century Kitchens furniture-grade cabinetry, granite countertops, GE stainless steel appliances, and hardwood flooring. Tis home also has a den/guest suite on the main living level with a full bath, 4th bedroom and 2nd floor and a loft. Just off the kitchen you'll step into your sunroom and access to the outdoor deck. Upstairs, the luxurious owner’s suite offers a peaceful retreat, complete with dual walk-in closets and a spa-inspired en suite bath featuring a large walk-in shower, double vanities and quartz countertops. Two additional bedrooms, a full bathroom, and a conveniently located laundry room complete the second floor. The home also includes a full unfinished walk out basement, ideal for storage or future expansion into a custom living area. Set within an exclusive enclave of just 51 two-story townhomes, Mason Square offers a rare opportunity to enjoy serene living in picturesque Bucks County, all just minutes from the vibrant communities of Perkasie, Chalfont, and Doylestown. Note: Final Sales Price reflects the 40th Anniversary promotion incentive.

    Zillow last checked:

    Listing updated:

    Listed by:

    Kelly Halliwell 215-353-1308,

    WB Homes Realty Associates Inc.

    Bought with:

    Shyam Patel

    Equity Pennsylvania Real Estate

    Source: Bright MLS,MLS#: PABU2117026MLS Logo

    Facts & features

    Interior

    Bedrooms & bathrooms
    • Bedrooms: 4
    • Bathrooms: 3
    • Full bathrooms: 3
    • Main level bathrooms: 1
    Other
    • Level: Main
    • Area: 144 Square Feet
    • Dimensions: 12 X 12
    Heating
    • Forced Air, Programmable Thermostat, Natural Gas
    Cooling
    • Central Air, Electric
    Appliances
    • Included: Built-In Range, Microwave, Dishwasher, Disposal, Energy Efficient Appliances, Electric Water Heater
    • Laundry: Washer/Dryer Hookups Only
    Features
    • Dining Area, Kitchen Island, Pantry, Recessed Lighting, Air Filter System, Open Floorplan, Eat-in Kitchen, Primary Bath(s), Walk-In Closet(s), 9'+ Ceilings, Vaulted Ceiling(s)
    • Flooring: Hardwood, Carpet, Ceramic Tile
    • Windows: Energy Efficient, Low Emissivity Windows
    • Basement: Full,Unfinished,Sump Pump
    • Has fireplace: No
    Interior area
    • Total structure area: 2,366
    • Total interior livable area: 2,366 sqft
    • Finished area above ground: 2,366

    Property

    Parking
    • Total spaces: 3
    • Parking features: Garage Faces Front, Attached, Driveway, Off Street
    • Attached garage spaces: 1
    • Uncovered spaces: 2
    Accessibility
    • Accessibility features: None
    Features
    • Levels: Two
    • Stories: 2
    • Pool features: None
    Details
    • Additional structures: Above Grade
    • Parcel number: NO TAX RECORD
    • Zoning: RES
    • Special conditions: Standard

    Construction

    Type & style
    • Home type: Townhouse
    • Architectural style: Carriage House
    • Property subtype: Townhouse
    Materials
    • Advanced Framing, Vinyl Siding, Rough-In Plumbing, Shake Siding, Masonry
    • Foundation: Concrete Perimeter
    • Roof: Architectural Shingle
    Condition
    • Excellent
    • New construction: Yes
    • Year built: 2026
    Details
    • Builder model: Rittenhouse
    • Builder name: W.B. Homes, Inc.

    Utilities & green energy

    • Sewer: Public Sewer
    • Water: Public

    Community & neighborhood

    Security
    • Security features: Fire Sprinkler System
    Location
    • Region: Silverdale
    • Subdivision: Mason Square
    • Municipality: SILVERDALE BORO

    HOA & financial

    HOA
    • Has HOA: Yes
    • HOA fee: $585 quarterly
    • Services included: Common Area Maintenance, Maintenance Grounds, Snow Removal

    Other

    Other facts
    • Listing agreement: Exclusive Right To Sell
    • Ownership: Fee Simple

    Price history

    DateEventPrice
    5/14/2026Sold$636,079$269/sqft
    Source: Bright MLS #PABU2117026 Report a problem
    3/28/2026Pending sale$636,079$269/sqft
    Source: Bright MLS #PABU2117026 Report a problem

    Public tax history

    Tax history is unavailable.

    Neighborhood: 18962

    Nearby schools

    GreatSchools rating
    Schools provided by the listing agent
    • Elementary: Seylar
    • Middle: Pennridge Central
    • High: Pennridge
    • District: Pennridge

    Source: Bright MLS. This data may not be complete. We recommend contacting the local school district to confirm school assignments for this home.

    Get pre-qualified for a loan
    At Zillow Home Loans, we can pre-qualify you in as little as 5 minutes with no impact to your credit score.

    An equal housing lender. NMLS #10287.