Discover the Rittenhouse, a beautifully crafted townhome setting a new benchmark for comfort and elegance. Step inside to a warm and inviting foyer with hardwood flooring and 9' ceiling throughout. The main level offers a spacious dining room, expansive great room, stunning chef-inspired kitchen, and versatile flex room. Designed to impress, the kitchen features a show-stopping oversized island, 42” upper cabinets, premium Century Kitchens furniture-grade cabinetry, GE stainless steel appliances, and hardwood flooring, the perfect space for entertaining or everyday living. Upstairs, the luxurious owner’s suite offers a peaceful retreat, complete with dual walk-in closets and a spa-inspired en suite bath featuring a large walk-in shower and double vanities. Two additional bedrooms, a full bathroom, and a conveniently located laundry room complete the second floor. The home also includes a full unfinished basement, ideal for storage or future expansion into a custom living area. Set within an exclusive enclave of just 51 two-story townhomes, Mason Square offers a rare opportunity to enjoy serene living in picturesque Bucks County, all just minutes from the vibrant communities of Perkasie, Chalfont, and Doylestown.
New construction
$529,990
1 Baldwin Way, Silverdale, PA 18962
3beds
2,066sqft
Townhouse
Built in 2025
-- sqft lot
$603,000 Zestimate®
$257/sqft
$195/mo HOA
What's special
- 516 days
- 150
- 17
Zillow last checked:
Listing updated:
Listed by:
Kelly Halliwell 215-353-1308,
WB Homes Realty Associates Inc. 2158003075
Source: Bright MLS,MLS#: PABU2096250
Facts & features
Interior
Bedrooms & bathrooms
- Bedrooms: 3
- Bathrooms: 3
- Full bathrooms: 2
- 1/2 bathrooms: 1
- Main level bathrooms: 1
Heating
- Forced Air, Programmable Thermostat, Natural Gas
Cooling
- Central Air, Electric
Appliances
- Included: Built-In Range, Microwave, Dishwasher, Disposal, Energy Efficient Appliances, Electric Water Heater
- Laundry: Washer/Dryer Hookups Only
Features
- Dining Area, Kitchen Island, Pantry, Recessed Lighting, Air Filter System, Open Floorplan, Eat-in Kitchen, Primary Bath(s), Walk-In Closet(s), 9'+ Ceilings, Vaulted Ceiling(s)
- Flooring: Hardwood, Carpet, Ceramic Tile
- Windows: Energy Efficient, Low Emissivity Windows
- Basement: Full,Unfinished,Sump Pump
- Has fireplace: No
Interior area
- Total structure area: 2,066
- Total interior livable area: 2,066 sqft
- Finished area above ground: 2,066
Property
Parking
- Total spaces: 3
- Parking features: Garage Faces Front, Attached, Driveway, Off Street
- Attached garage spaces: 1
- Uncovered spaces: 2
Accessibility
- Accessibility features: None
Features
- Levels: Two
- Stories: 2
- Pool features: None
Details
- Additional structures: Above Grade
- Parcel number: NO TAX RECORD
- Zoning: RESIDENTIAL
- Special conditions: Standard
Construction
Type & style
- Home type: Townhouse
- Architectural style: Carriage House
- Property subtype: Townhouse
Materials
- Advanced Framing, Vinyl Siding, Rough-In Plumbing, Shake Siding, Masonry
- Foundation: Concrete Perimeter
- Roof: Architectural Shingle
Condition
- Excellent
- New construction: Yes
- Year built: 2025
Details
- Builder model: Rittenhouse
- Builder name: W.B. Homes, Inc.
Utilities & green energy
- Sewer: Public Sewer
- Water: Public
Community & HOA
Community
- Security: Fire Sprinkler System
- Subdivision: None Available
HOA
- Has HOA: Yes
- Services included: Common Area Maintenance, Maintenance Grounds, Snow Removal
- HOA fee: $585 quarterly
Location
- Region: Silverdale
- Municipality: SILVERDALE BORO
Financial & listing details
- Price per square foot: $257/sqft
- Date on market: 5/27/2025
- Listing agreement: Exclusive Right To Sell
- Ownership: Fee Simple
Estimated market value
$603,000
$561,000 - $645,000
$3,605/mo
Price history
| Date | Event | Price |
|---|---|---|
| 3/28/2026 | Pending sale | $599,990$290/sqft |
Source:  Bright MLS #PABU2109752 Report a problem Bright MLS #PABU2109752 Report a problem | ||
| 1/6/2026 | Price change | $599,990-5.5%$290/sqft |
Source: Bright MLS #PABU2109752 Report a problem | ||
| 11/24/2025 | Price change | $634,990+4.1%$307/sqft |
Source: Bright MLS #PABU2109752 Report a problem | ||
| 11/19/2025 | Price change | $609,990+15.1%$295/sqft |
Source: Bright MLS #PABU2109752 Report a problem | ||
| 5/27/2025 | Listed for sale | $529,990$257/sqft |
Source: Bright MLS #PABU2096250 Report a problem | ||
Public tax history
Tax history is unavailable.
Monthly payment
Est. payment
Payment breakdown
Explore the cost of this home by adjusting the details. Changes won't be saved.Climate risks
Neighborhood: 18962
Nearby schools
Schools provided by the listing agent
- Elementary: Seylar
- Middle: Pennridge Central
- High: Pennridge
- District: Pennridge
Source: Bright MLS. This data may not be complete. We recommend contacting the local school district to confirm school assignments for this home.
- $489,9903 bd3 ba1.8k sqft2 Baldwin Way, Silverdale, PA 18962New Construction

- from $529,9903 bd3 ba2k sqftRittenhouse Plan, Mason Square, Silverdale, PA 18962New Construction

- from $489,9903 bd3 ba1.8k sqftStandbridge Plan, Mason Square, Silverdale, PA 18962New Construction
- $399,4003 bd1 ba1.7k sqft116 Green St, Silverdale, PA 18962Off Market
Similar homes
- from $529,9903 bd3 ba2k sqftRittenhouse Plan, Mason Square, Silverdale, PA 18962New ConstructionWB Homes
- $539,9903 bd3 ba1.8k sqft37 Baldwin Way, Silverdale, PA 18962New Construction
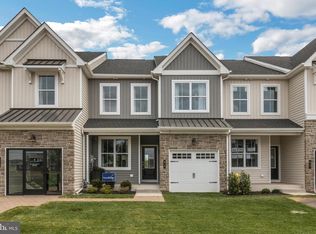
 Bright MLS
 - from $489,9903 bd3 ba1.8k sqftStandbridge Plan, Mason Square, Silverdale, PA 18962New ConstructionWB Homes
- $509,9903 bd3 ba1.8k sqft15 Baldwin Way, Silverdale, PA 18962New ConstructionBright MLS
- $489,9903 bd3 ba1.8k sqft2 Baldwin Way, Silverdale, PA 18962New ConstructionMLS ID #PABU2096358, Kelly Halliwell, WB Homes Realty Associates Inc.. Bright MLS
- $482,1203 bd3 ba2.1k sqft315 Lantern Ct, Sellersville, PA 18960New ConstructionBright MLS
- $477,1203 bd3 ba2.1k sqft313 Lantern Ct, Sellersville, PA 18960New ConstructionBright MLS
- $477,1203 bd3 ba2.1k sqft317 Lantern Ct, Sellersville, PA 18960New ConstructionBright MLS
- $511,0002 bd3 ba1.9k sqft15 Oakwood Ln #69, Sellersville, PA 18960New ConstructionMLS ID #PABU2130470, Ellen Nemeth, Toll Brothers Real Estate, Inc.. Bright MLS
- $449,6203 bd3 ba1.9k sqft334 Lantern Ct, Sellersville, PA 18960New ConstructionBright MLS
- $499,0002 bd3 ba1.9k sqft3 Oakwood Ln #63, Sellersville, PA 18960New ConstructionMLS ID #PABU2127630, Ellen Nemeth, Toll Brothers Real Estate, Inc.. Bright MLS
- $549,9003 bd4 ba2k sqft628 Oak Dr, Harleysville, PA 19438New ConstructionBright MLS
- $439,9002 bd3 ba1.2k sqft4790 Franklin Cir, Pipersville, PA 18947For SaleMLS ID #PABU2131164, Janique Craig, Keller Williams Real Estate-Doylestown. Bright MLS
- $529,9903 bd3 ba1.9k sqft2 Jameson Way, Chalfont, PA 18914New ConstructionMLS ID #PABU2114044, Amy Williamson, WB Homes Realty Associates Inc.. Bright MLS
- $549,9903 bd3 ba2.3k sqft1 Jameson Way, Warwick Int Chalfont, PA 18914New ConstructionMLS ID #PABU2114036, Amy Williamson, WB Homes Realty Associates Inc.. Bright MLS
- $489,9003 bd3 ba2.4k sqft271 Grace Ln, Harleysville, PA 19438For SaleMLS ID #PAMC2195674, Daniel J. Smith, Innovate Real Estate. Bright MLS
