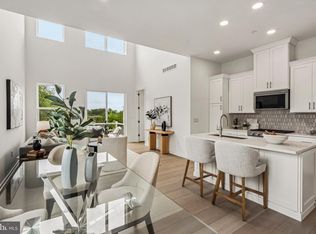
Move-in ready NEW construction BASEMENT home featuring an open-concept layout with a dramatic two-story foyer and great room. Designed for convenient main-level living, this home offers a first-floor primary suite, a zero-step front entry, custom deck, and a spacious loft with additional flex space upstairs. The designer kitchen features white and walnut cabinetry, quartz countertops, upgraded KitchenAid appliances, a designer tile backsplash, and a large center island. Luxury vinyl plank flooring extends throughout the main living areas, complemented by thoughtfully selected designer finishes. Two-car garage and first-floor laundry complete this beautifully appointed home. Some furnished photos are from a professionally staged home of the same floor plan and are included to illustrate the layout and livability of the home. Interior finishes, features, and selections shown in those photos may differ from the home offered.
New construction
Price cut: $3K (8/27)
$499,000
3 Oakwood Ln #63, Sellersville, PA 18960
2beds
1,921sqft
Townhouse
Built in 2026
2,473 Square Feet Lot
$-- Zestimate®
$260/sqft
$294/mo HOA
What's special
Two-car garageQuartz countertopsFirst-floor primary suiteGreat roomZero-step front entryThoughtfully selected designer finishesCustom deck
- 36 days
- 153
- 2
Zillow last checked:
Listing updated:
Listed by:
Ellen Nemeth 267-771-0500,
Toll Brothers Real Estate, Inc. 2159388311
Source: Bright MLS,MLS#: PABU2127630
Facts & features
Interior
Bedrooms & bathrooms
- Bedrooms: 2
- Bathrooms: 3
- Full bathrooms: 2
- 1/2 bathrooms: 1
- Main level bathrooms: 2
- Main level bedrooms: 1
Rooms
- Room types: Dining Room, Primary Bedroom, Bedroom 2, Kitchen, Basement, Foyer, 2nd Stry Fam Ovrlk, 2nd Stry Fam Rm, Laundry, Loft, Storage Room, Bathroom 2, Bonus Room, Primary Bathroom, Half Bath
Primary bedroom
- Level: Main
Bedroom 2
- Level: Upper
Primary bathroom
- Level: Main
Bathroom 2
- Level: Upper
Other
- Level: Upper
Other
- Level: Main
Basement
- Level: Lower
Bonus room
- Level: Upper
Dining room
- Level: Main
Foyer
- Level: Main
Half bath
- Level: Main
Kitchen
- Level: Main
Laundry
- Level: Main
Loft
- Level: Upper
Storage room
- Level: Upper
Heating
- Forced Air, Programmable Thermostat, Zoned, Natural Gas
Cooling
- Central Air, Programmable Thermostat, Zoned, Electric
Appliances
- Included: Microwave, Built-In Range, Dishwasher, Disposal, Exhaust Fan, Oven/Range - Gas, Stainless Steel Appliance(s), Water Heater, Electric Water Heater
- Laundry: Hookup, Main Level, Washer/Dryer Hookups Only, Laundry Room
Features
- Bathroom - Stall Shower, Bathroom - Tub Shower, Combination Dining/Living, Combination Kitchen/Dining, Combination Kitchen/Living, Dining Area, Entry Level Bedroom, Family Room Off Kitchen, Open Floorplan, Kitchen - Gourmet, Kitchen Island, Pantry, Primary Bath(s), Recessed Lighting, Upgraded Countertops, Walk-In Closet(s), 2 Story Ceilings, 9'+ Ceilings, Dry Wall
- Flooring: Concrete, Luxury Vinyl, Carpet, Ceramic Tile
- Doors: Double Entry, Insulated, Sliding Glass
- Windows: Double Pane Windows, Low Emissivity Windows, Screens
- Basement: Drainage System,Full,Interior Entry,Concrete,Sump Pump,Unfinished,Water Proofing System,Windows,Other
- Has fireplace: No
Interior area
- Total structure area: 3,200
- Total interior livable area: 1,921 sqft
- Finished area above ground: 1,921
Property
Parking
- Total spaces: 4
- Parking features: Built In, Garage Faces Front, Garage Door Opener, Inside Entrance, Asphalt, Attached, Driveway, Off Site
- Attached garage spaces: 2
- Uncovered spaces: 2
- Details: Garage Sqft: 380
Accessibility
- Accessibility features: 2+ Access Exits, Doors - Lever Handle(s), Accessible Entrance, Accessible Approach with Ramp, Mobility Improvements
Features
- Levels: Two
- Stories: 2
- Patio & porch: Deck
- Exterior features: Rain Gutters, Sidewalks, Street Lights
- Pool features: None
Lot
- Size: 2,473 Square Feet
- Features: Backs - Open Common Area, Interior Lot, Landscaped, Zero Lot Line
Details
- Additional structures: Above Grade
- Parcel number: 0
- Zoning: IS B10
- Zoning description: The Community is zoned IS – Institutional Service with a proposed use of B10 – Age Qualified Community.
- Special conditions: Standard
Construction
Type & style
- Home type: Townhouse
- Architectural style: Carriage House,Traditional
- Property subtype: Townhouse
Materials
- Asphalt, Batts Insulation, Blown-In Insulation, Combination, Concrete, Frame, Glass, Mixed, Stone, Tile, Vinyl Siding, CPVC/PVC
- Foundation: Concrete Perimeter
- Roof: Architectural Shingle
Condition
- Excellent
- New construction: Yes
- Year built: 2026
Details
- Builder model: Overton Huntingdon
- Builder name: Toll Brothers
Utilities & green energy
- Electric: 200+ Amp Service, Circuit Breakers, Underground
- Sewer: Low Pressure Pipe (LPP), Grinder Pump, Public Sewer
- Water: Public
- Utilities for property: Cable Available, Electricity Available, Natural Gas Available, Phone Available, Sewer Available, Underground Utilities, Water Available
Community & HOA
Community
- Security: Carbon Monoxide Detector(s), Fire Alarm, Main Entrance Lock, Monitored, Motion Detectors, Security System, Smoke Detector(s), Fire Sprinkler System
- Senior community: Yes
- Subdivision: None Available
HOA
- Has HOA: Yes
- Amenities included: Jogging Path, Common Grounds, Other
- Services included: Common Area Maintenance, Lawn Care Front, Lawn Care Rear, Maintenance Grounds, Management, Road Maintenance, Reserve Funds, Snow Removal, Trash, Other
- HOA fee: $294 monthly
Location
- Region: Sellersville
- Municipality: WEST ROCKHILL TWP
Financial & listing details
- Price per square foot: $260/sqft
- Date on market: 7/29/2026
- Listing agreement: Exclusive Right To Sell
- Listing terms: Cash,Conventional,FHA,VA Loan
- Ownership: Fee Simple
Estimated market value
Not available
Estimated sales range
Not available
Not available
Price history
| Date | Event | Price |
|---|---|---|
| 8/27/2026 | Price change | $499,000-0.6%$260/sqft |
Source:  Bright MLS #PABU2127630 Report a problem Bright MLS #PABU2127630 Report a problem | ||
| 8/21/2026 | Price change | $502,000-5.6%$261/sqft |
Source: Bright MLS #PABU2127630 Report a problem | ||
| 7/29/2026 | Listed for sale | $532,000$277/sqft |
Source: Bright MLS #PABU2127630 Report a problem | ||
Public tax history
Tax history is unavailable.
Monthly payment
Est. payment
Payment breakdown
Explore the cost of this home by adjusting the details. Changes won't be saved.Climate risks
Neighborhood: 18960
Nearby schools
Schools provided by the listing agent
- Elementary: West Rockhill
- Middle: Pennridge South
- High: Pennridge
- District: Pennridge
Source: Bright MLS. This data may not be complete. We recommend contacting the local school district to confirm school assignments for this home.
- $525,0002 bd3 ba1.9k sqft1 Oakwood Ln #62, Sellersville, PA 18960Pending

- $440,0002 bd3 ba1.9k sqft24 Oakwood Ln #50, Sellersville, PA 18960New Construction

- $511,0002 bd3 ba1.9k sqft15 Oakwood Ln #69, Sellersville, PA 18960New Construction
- $479,0002 bd3 ba1.9k sqft4 Oakwood Ln #60, Sellersville, PA 18960Pending

Similar homes
- $482,1203 bd3 ba2.1k sqft315 Lantern Ct, Sellersville, PA 18960New Construction
 Bright MLS
 - $477,1203 bd3 ba2.1k sqft317 Lantern Ct, Sellersville, PA 18960New ConstructionBright MLS
- $440,0002 bd3 ba1.9k sqft24 Oakwood Ln #50, Sellersville, PA 18960New ConstructionMLS ID #PABU2117024, Debbie Klocek, Toll Brothers Real Estate, Inc.. Bright MLS
- $473,1203 bd3 ba1.9k sqft334 Lantern Ct, Sellersville, PA 18960New Construction
 Bright MLS
 - $449,9903 bd3 ba1.9k sqft332 Lantern Ct, Sellersville, PA 18960New ConstructionBright MLS
- $662,9904 bd3 ba2.1k sqft533 Trolley Ln, Sellersville, PA 18960New ConstructionBright MLS
- $494,6953 bd3 ba1.9k sqft40 N 8th St, Perkasie, PA 18944New ConstructionBright MLS
- $524,9903 bd3 ba1.8k sqft15 Baldwin Way, Silverdale, PA 18962New ConstructionBright MLS
- $579,9903 bd3 ba2k sqft36 Baldwin Way, Silverdale, PA 18962New ConstructionMLS ID #PABU2129746, Kelly Halliwell, WB Homes Realty Associates Inc.. Bright MLS
- $489,9903 bd3 ba1.8k sqft2 Baldwin Way, Silverdale, PA 18962New ConstructionMLS ID #PABU2096358, Kelly Halliwell, WB Homes Realty Associates Inc.. Bright MLS
- $539,9903 bd3 ba1.8k sqft37 Baldwin Way, Silverdale, PA 18962New ConstructionBright MLS
- $498,0003 bd3 ba2.1k sqft350 Glennbrook Way, Chalfont, PA 18914For SaleMLS ID #PABU2129794, Ashley Miele, Compass RE. Bright MLS
- $459,9253 bd3 ba1.9k sqft52 N 8th St, Perkasie, PA 18944New ConstructionBright MLS
- $479,9004 bd3 ba2.6k sqft60 Fonthill Ct, Quakertown, PA 18951For SaleMLS ID #PABU2128586, Tracey Hill, Innovate Real Estate. Bright MLS
- $529,9903 bd3 ba2k sqft1 Baldwin Way, Silverdale, PA 18962New ConstructionMLS ID #PABU2096250, Kelly Halliwell, WB Homes Realty Associates Inc.. Bright MLS
- $589,9003 bd3 ba2.7k sqft342 Ridgewood Dr, Royersford, PA 19468For SaleMLS ID #PAMC2187224, Kelli Musser, Compass RE. Bright MLS
- $479,9003 bd3 ba1.9k sqft1879 Arbor Place Dr Lot 65, Norristown, PA 19401For SaleMLS ID #PAMC2192226, Sharra Mercer, LPT Realty, LLC. Bright MLS
