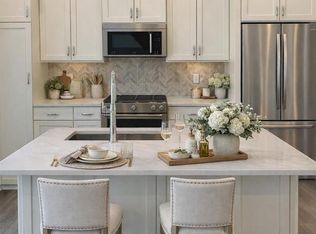
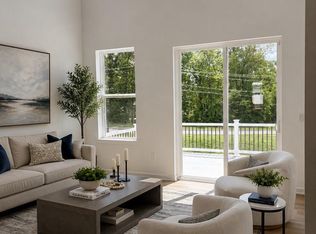
Designed for comfortable main-level living, this home features an open-concept layout with a dramatic two-story great room, a casual dining area, and a well-appointed kitchen complete with a center island, quartz countertops, upgraded KitchenAid appliances, a designer tile backsplash, and a two-tone kitchen with hazelnut perimeter cabinets and a stone-colored island. Luxury vinyl plank flooring extends throughout the main living areas, complemented by satin nickel fixtures and hardware. The first-floor primary suite offers a spacious walk-in closet and a private bath with dual vanities and a large shower. Upstairs, a versatile loft, dedicated office, and a secondary bedroom with a walk-in closet and full bath provide flexible space for guests, hobbies, or working from home. More than $62,000 in designer-selected upgrades enhance the home, while the peaceful wooded setting, two-car garage, convenient everyday entry, powder room, and additional storage complete the home. This home is move-in ready. Some photos have been virtually staged. The 3D tour depicts a decorated model of the same floor plan and is for illustrative purposes only. Features, finishes, and options may vary from the home offered.
Pending
Price cut: $20K (7/30)
$479,000
4 Oakwood Ln #60, Sellersville, PA 18960
2beds
1,921sqft
Townhouse
Built in 2025
1,450 Square Feet Lot
$-- Zestimate®
$249/sqft
$294/mo HOA
What's special
Two-car garageQuartz countertopsFirst-floor primary suiteDedicated officeCenter islandOpen-concept layoutCasual dining area
- 262 days
- 65
- 1
Zillow last checked:
Listing updated:
Listed by:
Debbie Klocek 610-216-4127,
Toll Brothers Real Estate, Inc. 2159388311,
Co-Listing Agent: Ellen Nemeth 267-771-0500,
Toll Brothers Real Estate, Inc.
Source: Bright MLS,MLS#: PABU2109958
Facts & features
Interior
Bedrooms & bathrooms
- Bedrooms: 2
- Bathrooms: 3
- Full bathrooms: 2
- 1/2 bathrooms: 1
- Main level bathrooms: 2
- Main level bedrooms: 1
Rooms
- Room types: Dining Room, Primary Bedroom, Bedroom 2, Kitchen, Foyer, 2nd Stry Fam Rm, Laundry, Loft, Office, Bathroom 2, Primary Bathroom, Half Bath
Primary bedroom
- Features: Walk-In Closet(s)
- Level: Main
- Area: 156 Square Feet
- Dimensions: 12 X 13
Bedroom 2
- Features: Walk-In Closet(s)
- Level: Upper
- Area: 247 Square Feet
- Dimensions: 13 X 19
Primary bathroom
- Features: Bathroom - Walk-In Shower
- Level: Main
Bathroom 2
- Level: Upper
Other
- Level: Main
- Area: 168 Square Feet
- Dimensions: 14 X 12
Dining room
- Level: Main
- Area: 130 Square Feet
- Dimensions: 10 X 13
Foyer
- Features: Cathedral/Vaulted Ceiling
- Level: Main
Half bath
- Level: Main
Kitchen
- Features: Kitchen - Gas Cooking
- Level: Main
- Area: 104 Square Feet
- Dimensions: 8 X 13
Laundry
- Level: Main
Loft
- Level: Upper
- Area: 280 Square Feet
- Dimensions: 14 X 20
Office
- Level: Upper
- Area: 156 Square Feet
- Dimensions: 12 X 13
Heating
- Programmable Thermostat, Zoned, Forced Air, Natural Gas
Cooling
- Central Air, Programmable Thermostat, Zoned, Electric
Appliances
- Included: Microwave, Disposal, ENERGY STAR Qualified Dishwasher, Oven/Range - Gas, Stainless Steel Appliance(s), Tankless Water Heater, Gas Water Heater
- Laundry: Hookup, Main Level, Laundry Room
Features
- Bathroom - Tub Shower, Bathroom - Walk-In Shower, Combination Kitchen/Dining, Entry Level Bedroom, Family Room Off Kitchen, Open Floorplan, Kitchen Island, Pantry, Primary Bath(s), Recessed Lighting, Upgraded Countertops, Walk-In Closet(s), 2 Story Ceilings, 9'+ Ceilings, Dry Wall
- Flooring: Carpet, Ceramic Tile, Luxury Vinyl
- Doors: Sliding Glass, Insulated, Double Entry
- Windows: Low Emissivity Windows, Screens
- Has basement: No
- Has fireplace: No
Interior area
- Total structure area: 1,921
- Total interior livable area: 1,921 sqft
- Finished area above ground: 1,921
- Finished area below ground: 0
Property
Parking
- Total spaces: 11
- Parking features: Garage Faces Front, Built In, Garage Door Opener, Inside Entrance, Asphalt, Attached, Driveway, Off Street
- Attached garage spaces: 2
- Uncovered spaces: 2
- Details: Garage Sqft: 380
Accessibility
- Accessibility features: Doors - Lever Handle(s), 2+ Access Exits, Accessible Entrance
Features
- Levels: Two
- Stories: 2
- Exterior features: Street Lights, Sidewalks
- Pool features: None
- Has view: Yes
- View description: Trees/Woods
Lot
- Size: 1,450 Square Feet
- Features: Backs to Trees, Interior Lot
Details
- Additional structures: Above Grade, Below Grade
- Parcel number: 000
- Zoning: IS B10
- Zoning description: The Community is zoned IS – Institutional Service with a proposed use of B10 – Age Qualified Community.
- Special conditions: Standard
Construction
Type & style
- Home type: Townhouse
- Architectural style: Carriage House,Traditional
- Property subtype: Townhouse
Materials
- Batts Insulation, Blown-In Insulation, Stone, Vinyl Siding, Advanced Framing, CPVC/PVC
- Foundation: Slab, Concrete Perimeter
- Roof: Architectural Shingle
Condition
- Excellent
- New construction: Yes
- Year built: 2025
Details
- Builder model: Overton Huntingdon
- Builder name: Toll Brothers
Utilities & green energy
- Electric: 200+ Amp Service
- Sewer: Low Pressure Pipe (LPP), Grinder Pump, Public Sewer
- Water: Public
- Utilities for property: Cable Available, Natural Gas Available, Underground Utilities, Water Available, Electricity Available
Community & HOA
Community
- Security: Carbon Monoxide Detector(s), Motion Detectors, Security System, Smoke Detector(s), Fire Sprinkler System
- Senior community: Yes
- Subdivision: None Available
HOA
- Has HOA: Yes
- Amenities included: Jogging Path, Common Grounds, Other
- Services included: Common Area Maintenance, Lawn Care Front, Lawn Care Rear, Lawn Care Side, Maintenance Grounds, Reserve Funds, Road Maintenance, Snow Removal, Trash, Other
- HOA fee: $294 monthly
Location
- Region: Sellersville
- Municipality: WEST ROCKHILL TWP
Financial & listing details
- Price per square foot: $249/sqft
- Date on market: 12/13/2025
- Listing agreement: Exclusive Right To Sell
- Listing terms: Cash,Conventional,FHA,VA Loan
- Ownership: Fee Simple
- Road surface type: Paved
Estimated market value
Not available
Estimated sales range
Not available
Not available
Price history
| Date | Event | Price |
|---|---|---|
| 8/17/2026 | Pending sale | $479,000$249/sqft |
Source:  Bright MLS #PABU2109958 Report a problem Bright MLS #PABU2109958 Report a problem | ||
| 7/30/2026 | Price change | $479,000-4%$249/sqft |
Source: Bright MLS #PABU2109958 Report a problem | ||
| 6/6/2026 | Price change | $499,000-5%$260/sqft |
Source: Bright MLS #PABU2109958 Report a problem | ||
| 3/19/2026 | Price change | $525,000-4.4%$273/sqft |
Source: Bright MLS #PABU2109958 Report a problem | ||
| 3/12/2026 | Price change | $549,000-6.5%$286/sqft |
Source: Bright MLS #PABU2109958 Report a problem | ||
| 2/20/2026 | Price change | $587,000-0.2%$306/sqft |
Source: Bright MLS #PABU2109958 Report a problem | ||
| 1/24/2026 | Price change | $588,000-1.7%$306/sqft |
Source: Bright MLS #PABU2109958 Report a problem | ||
| 1/12/2026 | Price change | $598,000-3.2%$311/sqft |
Source: Bright MLS #PABU2109958 Report a problem | ||
| 12/13/2025 | Listed for sale | $618,000$322/sqft |
Source: Bright MLS #PABU2109958 Report a problem | ||
Public tax history
Tax history is unavailable.
Monthly payment
Est. payment
Payment breakdown
Explore the cost of this home by adjusting the details. Changes won't be saved.Climate risks
Neighborhood: 18960
Nearby schools
Schools provided by the listing agent
- Elementary: West Rockhill
- Middle: Pennridge South
- High: Pennridge
- District: Pennridge
Source: Bright MLS. This data may not be complete. We recommend contacting the local school district to confirm school assignments for this home.
- $520,0002 bd3 ba1.9k sqft6 Oakwood Ln, Sellersville, PA 18960Sold
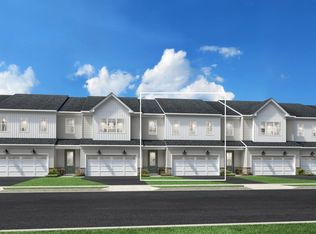
- $478,7002 bd3 ba1.9k sqft4 Oakwood Ln, Sellersville, PA 18960Off Market
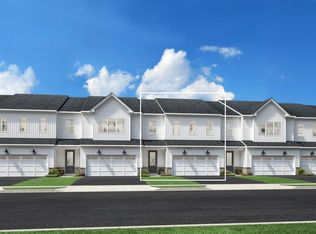
- $516,3002 bd3 ba1.9k sqft8 Oakwood Ln, Sellersville, PA 18960Off Market
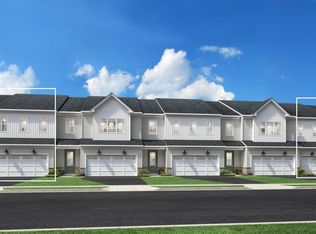
- from $530,9952 bd3 ba1.9k sqftOverton Elite Plan, Regency at Rockhill Ridge, Sellersville, PA 18960New Construction
Similar homes
- $499,0002 bd3 ba1.9k sqft3 Oakwood Ln #63, Sellersville, PA 18960New Construction
 MLS ID #PABU2127630, Ellen Nemeth, Toll Brothers Real Estate, Inc.. Bright MLS
 - $440,0002 bd3 ba1.9k sqft24 Oakwood Ln #50, Sellersville, PA 18960New Construction
 MLS ID #PABU2117024, Debbie Klocek, Toll Brothers Real Estate, Inc.. Bright MLS
 - $525,0002 bd3 ba1.9k sqft1 Oakwood Ln #62, Sellersville, PA 18960New Construction
 MLS ID #PABU2114452, Debbie Klocek, Toll Brothers Real Estate, Inc.. Bright MLS
 - $482,1203 bd3 ba2.1k sqft315 Lantern Ct, Sellersville, PA 18960New Construction
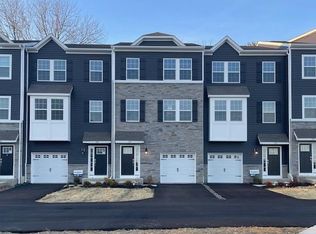 Bright MLS
 - $477,1203 bd3 ba2.1k sqft317 Lantern Ct, Sellersville, PA 18960New ConstructionBright MLS
- $462,1203 bd3 ba2.1k sqft305 Lantern Ct, Sellersville, PA 18960New ConstructionMLS ID #PABU2123238, Stacy Bunn, D.R. Horton Realty of Pennsylvania. Bright MLS
- $457,1203 bd3 ba2.1k sqft307 Lantern Ct, Sellersville, PA 18960New ConstructionMLS ID #PABU2123244, Stacy Bunn, D.R. Horton Realty of Pennsylvania. Bright MLS
- $662,9904 bd3 ba2.1k sqft533 Trolley Ln, Sellersville, PA 18960New ConstructionBright MLS
- $494,6953 bd3 ba1.9k sqft40 N 8th St, Perkasie, PA 18944New ConstructionBright MLS
- $459,9253 bd3 ba1.9k sqft52 N 8th St, Perkasie, PA 18944New ConstructionBright MLS
- $489,9903 bd3 ba1.8k sqft2 Baldwin Way, Silverdale, PA 18962New ConstructionMLS ID #PABU2096358, Kelly Halliwell, WB Homes Realty Associates Inc.. Bright MLS
- $579,9903 bd3 ba2k sqft36 Baldwin Way, Silverdale, PA 18962New ConstructionMLS ID #PABU2129746, Kelly Halliwell, WB Homes Realty Associates Inc.. Bright MLS
- $524,9903 bd3 ba1.8k sqft15 Baldwin Way, Silverdale, PA 18962New ConstructionBright MLS
- $539,9903 bd3 ba1.8k sqft37 Baldwin Way, Silverdale, PA 18962New ConstructionBright MLS
- $529,9903 bd3 ba2k sqft1 Baldwin Way, Silverdale, PA 18962New ConstructionMLS ID #PABU2096250, Kelly Halliwell, WB Homes Realty Associates Inc.. Bright MLS
- $479,9003 bd3 ba1.9k sqft1879 Arbor Place Dr Lot 65, Norristown, PA 19401For SaleMLS ID #PAMC2192226, Sharra Mercer, LPT Realty, LLC. Bright MLS
