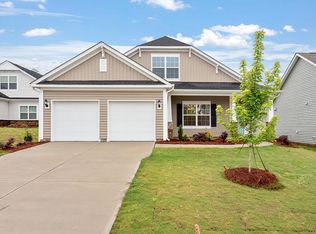
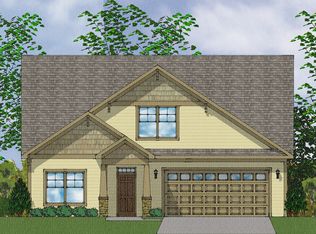

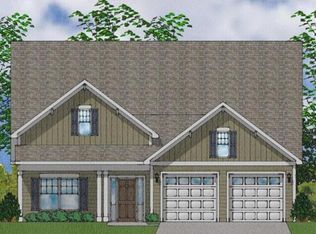
This spacious home has not one but two primary bedrooms on the main level. As you are greeted by a 2 car garage – walk under the covered entry to enter through the home's front door. Step in the foyer and you will notice 1 conveniently located primary bedroom with a full bath. Continue into the open-concept heart of the home which is perfect for entertaining guests, hosting family dinners, or binging your new favorite show. The kitchen sits to the side with wraparound countertops and peninsula. Adjacent to the kitchen is the dining room, making traveling back and forth to the kitchen simple and easy. When you're ready to stretch out and relax, head over to the spacious family room in the back of the home and cozy up around the fireplace! The pr suite sits to the side of the dining room and is on its own wing of the house. The primary’s bathroom meets all of your needs with a walk-in shower (60 x 60), water closet, linen closet, and let's not forget the walk-in closet with tons of space. There's a reason this home is called a bonus: you get some extra space on the second floor!
Sold for $485,484
$485,484
14 Beech Tree Way #130, Garner, NC 27529
4beds
2,641sqft
Single Family Residence, Residential
Built in 2023
6,969.6 Square Feet Lot
$475,100 Zestimate®
$184/sqft
$2,551 Estimated rent
Home value
$475,100
$451,000 - $499,000
$2,551/mo
Zestimate® history
Owner options
List your home for rent
$2,551/mo
Rent Zestimate®
Find your next renter with Zillow Rental Manager. Plus, with online applications, you can quickly screen prospective tenants – for free.
$2,551/mo
Rent Zestimate®
Refinance and save
$3,077/mo
Est. payment
Refinancing to a lower rate could help reduce your monthly payments and save thousands over the life of the loan.
$3,077/mo
Est. payment
Explore your selling options
Work with a Zillow partner agent
Leverage their expertise and Zillow's premium Showcase listings to get your home seen by more buyers.
Get startedList with your own agent
Get your home in front of millions of buyers by listing it on Zillow.
Learn how to do itSell it yourself
Take full control of how buyers see your home on Zillow by listing For Sale by Owner (FSBO).
List your homeWhat's special
Walk-in closetLinen closetWalk-in showerSpacious family roomWraparound countertops
Zillow last checked:
Listing updated:
Listed by:
David Poore 919-610-7370,
Clayton Properties Group INC,
Elizabeth Robison Sostizzo,
Clayton Properties Group INC
Bought with:
Kelsey lee Hyman, 291578
RE/MAX SOUTHLAND REALTY II
Source: Doorify MLS,MLS#: 2536031
Facts & features
Interior
Bedrooms & bathrooms
- Bedrooms: 4
- Bathrooms: 4
- Full bathrooms: 3
- 1/2 bathrooms: 1
Heating
- Electric, Zoned
Cooling
- Zoned
Appliances
- Included: Cooktop, Dishwasher, Electric Water Heater, Microwave
- Laundry: Laundry Room, Main Level
Features
- Entrance Foyer
- Flooring: Carpet, Vinyl
- Number of fireplaces: 1
- Fireplace features: Family Room, Propane
Interior area
- Total structure area: 2,641
- Total interior livable area: 2,641 sqft
- Finished area above ground: 2,641
- Finished area below ground: 0
Property
Parking
- Total spaces: 2
- Parking features: Attached, Concrete, Driveway, Garage, Garage Door Opener, Garage Faces Front
- Attached garage spaces: 2
Features
- Levels: One and One Half
- Stories: 1
- Patio & porch: Covered, Porch
- Has view: Yes
Lot
- Size: 6,969 sqft
Details
- Parcel number: 14 Beech Tree Way
- Special conditions: Seller Licensed Real Estate Professional
Construction
Type & style
- Home type: SingleFamily
- Architectural style: Ranch
- Property subtype: Single Family Residence, Residential
Materials
- Vinyl Siding
- Foundation: Slab
Condition
- New construction: Yes
- Year built: 2023
- Major remodel year: 2023
Utilities & green energy
- Sewer: Public Sewer
- Water: Public
Community & neighborhood
Community
- Community features: Street Lights
Location
- Region: Garner
- Subdivision: Cornwallis Landing
HOA & financial
HOA
- Has HOA: Yes
- HOA fee: $240 quarterly
- Amenities included: Pool
- Services included: None
Price history
| Date | Event | Price |
|---|---|---|
| 5/14/2024 | Sold | $485,484+0.6%$184/sqft |
Source:  Doorify MLS #2536031 Report a problem Doorify MLS #2536031 Report a problem | ||
| 2/6/2024 | Pending sale | $482,384$183/sqft |
Source: Doorify MLS #2536031 Report a problem | ||
| 1/5/2024 | Price change | $482,384+7.1%$183/sqft |
Source: Doorify MLS #2536031 Report a problem | ||
| 10/6/2023 | Listed for sale | $450,365$171/sqft |
Source: Doorify MLS #2536031 Report a problem | ||
Public tax history
Tax history is unavailable.
Neighborhood: 27529
Nearby schools
GreatSchools rating
- 5/10West Clayton ElementaryGrades: PK-5Distance: 4.3 mi
- 9/10Cleveland MiddleGrades: 6-8Distance: 4.1 mi
- 5/10Clayton HighGrades: 9-12Distance: 4.7 mi
Schools provided by the listing agent
- Elementary: Johnston - W Clayton
- Middle: Johnston - Cleveland
- High: Johnston - Clayton
Source: Doorify MLS. This data may not be complete. We recommend contacting the local school district to confirm school assignments for this home.
Get a cash offer in 3 minutes
Find out how much your home could sell for in as little as 3 minutes with a no-obligation cash offer.
Estimated market value
$475,100
Get a cash offer in 3 minutes
Find out how much your home could sell for in as little as 3 minutes with a no-obligation cash offer.
Estimated market value
$475,100
- North Carolina
- Johnston County
- Garner
- 27529
- 14 Beech Tree Way Unit 130
Nearby cities
Nearby neighborhoods
Nearby zip codes
Other Garner Topics
