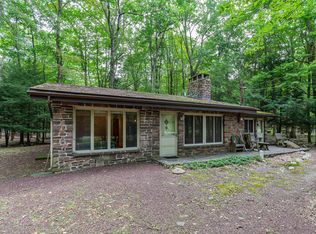
14 Birchwood Rd, Lake Harmony, PA 18624
Home value
$497,200
$398,000 - $626,000
$2,430/mo
Owner options
$2,430/mo
Rent Zestimate®
Find your next renter with Zillow Rental Manager. Plus, with online applications, you can quickly screen prospective tenants – for free.
$2,430/mo
Rent Zestimate®
$3,115/mo
Est. payment
Refinancing to a lower rate could help reduce your monthly payments and save thousands over the life of the loan.
$3,115/mo
Est. payment
Explore your selling options
Work with a Zillow partner agent
Leverage their expertise and Zillow's premium Showcase listings to get your home seen by more buyers.
Get startedList with your own agent
Get your home in front of millions of buyers by listing it on Zillow.
Learn how to do itSell it yourself
Take full control of how buyers see your home on Zillow by listing For Sale by Owner (FSBO).
List your homeWhat's special
Zillow last checked:
Listing updated:
Patricia Haney 570-239-5060,
Pocono Mountain Lakes Realty - Blakeslee
Ron Woytowich, RS273353
Coldwell Banker Realty - Blue Bell
Facts & features
Interior
Bedrooms & bathrooms
- Bedrooms: 5
- Bathrooms: 3
- Full bathrooms: 3
Primary bedroom
- Description: Wood flooring, ceiling fan, kingsize bed
- Level: First
- Area: 182
- Dimensions: 14 x 13
Bedroom 2
- Description: Laminate flooring,supplemental window air conditioning unit, 2 single beds
- Level: Second
- Area: 144
- Dimensions: 12 x 12
Bedroom 3
- Description: Wood flooring, ceiling fan, double bed
- Level: First
- Area: 120
- Dimensions: 12 x 10
Bedroom 4
- Description: Laminate flooring, supplemental window air conditioning unit, two double beds, two single beds
- Level: Second
- Area: 294
- Dimensions: 21 x 14
Bedroom 5
- Description: Wood flooring, ceiling fan, queen bed
- Level: First
- Area: 117
- Dimensions: 9 x 13
Primary bathroom
- Description: Tile bath, tile floor
- Level: First
- Area: 45
- Dimensions: 9 x 5
Bathroom 2
- Description: Tile floor, tub insert, formica countertop
- Level: First
- Area: 58.5
- Dimensions: 9 x 6.5
Bathroom 3
- Description: Tile shower and flooring
- Level: Basement
- Area: 45
- Dimensions: 9 x 5
Dining room
- Description: Wood flooring
- Level: First
- Area: 144
- Dimensions: 12 x 12
Game room
- Description: Updated full game room with foam insulation, epoxy floor coating, laundry area, pool table, two foosball tables, sitting area with table and big screen TV, storage closet
- Level: Basement
- Area: 1350
- Dimensions: 45 x 30
Kitchen
- Description: Quartz countertops, stainless appliances, linoleum
- Level: First
- Area: 156
- Dimensions: 12 x 13
Living room
- Description: Wood flooring, knotty pine walls, wood beams, vaulted ceiling
- Level: First
- Area: 400
- Dimensions: 25 x 16
Other
- Description: Garage Storage for golf cart, bikes
- Level: Basement
- Area: 156
- Dimensions: 13 x 12
Heating
- Forced Air, Wood Stove, Propane
Cooling
- Central Air, Window Unit(s)
Appliances
- Included: Electric Range, Refrigerator, Water Heater, Dishwasher, Microwave, Stainless Steel Appliance(s), Washer, Dryer
Features
- Cathedral Ceiling(s), Storage, Other
- Flooring: Hardwood, Laminate, Tile
- Windows: Screens
- Basement: Full,Concrete
- Has fireplace: Yes
- Fireplace features: Family Room, Living Room
- Common walls with other units/homes: No Common Walls
Interior area
- Total structure area: 3,150
- Total interior livable area: 1,800 sqft
- Finished area above ground: 1,800
- Finished area below ground: 0
Property
Features
- Levels: One and One Half
- Stories: 2
- Patio & porch: Porch, Deck
Lot
- Size: 0.35 Acres
- Dimensions: 100 x 150
- Features: Sloped, Wooded
Details
- Parcel number: 33A21B51
- Zoning description: Residential
Construction
Type & style
- Home type: SingleFamily
- Architectural style: Bungalow
- Property subtype: Single Family Residence
Materials
- Wood Siding
- Roof: Asphalt,Fiberglass
Condition
- Year built: 1953
Utilities & green energy
- Sewer: Public Sewer
- Water: Well
- Utilities for property: Cable Available
Community & neighborhood
Security
- Security features: Smoke Detector(s)
Location
- Region: Lake Harmony
- Subdivision: Split Rock
HOA & financial
HOA
- Has HOA: No
- Amenities included: Clubhouse, Playground, Golf Course, Outdoor Pool, Indoor Pool, Fitness Center, Tennis Court(s), Powered Boats Allowed, Trash
Other
Other facts
- Listing terms: Cash,Conventional
- Road surface type: Paved
Price history
| Date | Event | Price |
|---|---|---|
| 9/19/2025 | Sold | $485,000-2.8%$269/sqft |
Source: PMAR #PM-121133 Report a problem | ||
| 8/2/2025 | Pending sale | $499,000$277/sqft |
Source: PMAR #PM-121133 Report a problem | ||
| 6/4/2025 | Price change | $499,000-2.2%$277/sqft |
Source: PMAR #PM-121133 Report a problem | ||
| 5/10/2025 | Listed for sale | $510,000$283/sqft |
Source: PMAR #PM-121133 Report a problem | ||
| 5/3/2025 | Pending sale | $510,000$283/sqft |
Source: PMAR #PM-121133 Report a problem | ||
| 3/30/2025 | Price change | $510,000-3.8%$283/sqft |
Source: PMAR #PM-121133 Report a problem | ||
| 1/2/2025 | Listed for sale | $530,000+32.8%$294/sqft |
Source: PMAR #PM-121133 Report a problem | ||
| 1/15/2021 | Sold | $399,000$222/sqft |
Source: | ||
| 12/3/2020 | Pending sale | $399,000$222/sqft |
Source: C-21 Select Group-Lake Harmony #PACC117018 Report a problem | ||
| 12/3/2020 | Contingent | $399,000$222/sqft |
Source: | ||
| 10/23/2020 | Listed for sale | $399,000+83.9%$222/sqft |
Source: Century 21 Select Group #652139 Report a problem | ||
| 8/12/2019 | Sold | $217,000-9.6%$121/sqft |
Source: Public Record Report a problem | ||
| 4/7/2019 | Price change | $240,000-4%$133/sqft |
Source: Pocono Properties Rentals & Sales #PM-63955 Report a problem | ||
| 12/22/2018 | Listed for sale | $250,000$139/sqft |
Source: Pocono Properties Rentals & Sales #PM-63955 Report a problem | ||
Public tax history
| Year | Property taxes | Tax assessment |
|---|---|---|
| 2025 | $3,725 +18.2% | $54,400 +13% |
| 2024 | $3,152 +1.2% | $48,150 |
| 2023 | $3,116 | $48,150 |
| 2022 | $3,116 | $48,150 |
| 2021 | $3,116 | $48,150 |
| 2020 | $3,116 +3.2% | $48,150 |
| 2019 | $3,020 | $48,150 |
| 2018 | -- | $48,150 |
| 2017 | $3 | $48,150 |
| 2016 | -- | $48,150 |
| 2015 | -- | $48,150 |
| 2014 | -- | $48,150 |
| 2013 | -- | $48,150 |
| 2012 | -- | $48,150 |
| 2011 | -- | $48,150 |
| 2010 | -- | $48,150 |
| 2009 | -- | $48,150 |
| 2008 | -- | $48,150 |
| 2007 | $286 | $48,150 |
| 2006 | -- | $48,150 |
| 2005 | -- | $48,150 |
| 2004 | -- | $48,150 |
| 2003 | -- | $48,150 |
| 2002 | -- | $48,150 |
| 2000 | -- | $48,150 |
Find assessor info on the county website
Neighborhood: 18624
Nearby schools
GreatSchools rating
- 5/10Penn/Kidder CampusGrades: PK-8Distance: 2.9 mi
- 5/10Jim Thorpe Area Senior High SchoolGrades: 9-12Distance: 14 mi
Get a cash offer in 3 minutes
- Pennsylvania
- Carbon County
- Lake Harmony
- 18624
- 14 Birchwood Rd