Skip main navigation
Off market
  • $425,100

    44 Birchwood Rd, Lake Harmony, PA 18624

    3beds
    1,575sqft
    SingleFamily
    Built in 1959
    0.37 Acres Lot
    $425,100 Zestimate®
    $270/sqft
    $1,985 Estimated rent

    Home value

    $425,100

    $387,000 - $468,000

    $1,985/mo

    Zestimate® history
    Loading
    Loading...

    Owner options

    List your home for rent

    $1,985/mo

    Rent Zestimate®

    Find your next renter with Zillow Rental Manager. Plus, with online applications, you can quickly screen prospective tenants – for free.

    Learn more

    $1,985/mo

    Rent Zestimate®

    Refinance and save

    $2,706/mo

    Est. payment

    Refinancing to a lower rate could help reduce your monthly payments and save thousands over the life of the loan.

    See today's rates

    $2,706/mo

    Est. payment

    Explore your selling options

    Work with a Zillow partner agent

    Leverage their expertise and Zillow's premium Showcase listings to get your home seen by more buyers.

    Get started

    List with your own agent

    Get your home in front of millions of buyers by listing it on Zillow.

    Learn how to do it

    Sell it yourself

    Take full control of how buyers see your home on Zillow by listing For Sale by Owner (FSBO).

    List your home

    What's special

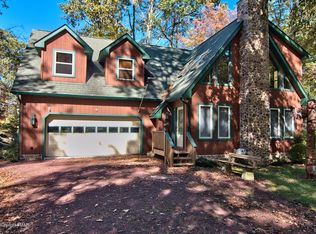
    Wonderful location, WALK 1 OR 2 Blocks to most amenities. If you don't want TO WALK use the GOLF CART that is included with the sale... One floor home has nice size rooms and has been updated through out the years . Has 2 Fire places ONE WOOD BURNING the is an insert-Stainless Steel appliances Oil heat and Central air. MOST FURNITURE STAYS WITH SALE. AMENITIES INCLUDE pools- indoor & outdoor,tennis courts-INDOOR/OUTDOOR,health club,beach-lake (power boat) marina,boat rentals, Split Rock Country Club-27 Holes, Jack Frost National Country Club-18 holes ,Movie Th.Min. Golf-Indoor Water park-8 Bowling lanes, ATV park,arcade, hair salon, mountain message, gift shop, Bars, Restaurants, Pizzeria, Deli and Ice Cream shop.ALSO located in Lake Harmony is a post office, general store, police force

    This property is off market, which means it's not currently listed for sale or rent on Zillow. This may be different from what's available on other websites or public sources.

    Facts & features

    Interior

    Bedrooms & bathrooms
    • Bedrooms: 3
    • Bathrooms: 2
    • Full bathrooms: 2
    Heating
    • Baseboard, Oil
    Cooling
    • Central
    Appliances
    • Included: Dishwasher, Dryer, Range / Oven, Refrigerator, Washer
    Features
    • Kitchen Island, Living/Dining Combo, Living Room Fireplac, Fam Room Fireplace, Fam Room 1st Level
    • Flooring: Tile, Carpet
    • Has fireplace: Yes
    • Fireplace features: Wood Burning, Stone, Family Room, Living Room, Two or More
    Interior area
    • Total interior livable area: 1,575 sqft
    • Finished area below ground: 0.00

    Property

    Features
    • Exterior features: Stone, Wood
    Lot
    • Size: 0.37 Acres
    • Features: Corner Lot, Cleared
    Details
    • Parcel number: 33A21B4601A
    • Zoning: residential
    • Zoning description: RESI

    Construction

    Type & style
    • Home type: SingleFamily
    • Architectural style: Ranch
    Materials
    • Roof: Asphalt
    Condition
    • Year built: 1959

    Utilities & green energy

    • Sewer: Public Sewer
    • Water: Well

    Community & neighborhood

    Community
    • Community features: Fitness Center
    Location
    • Region: Lake Harmony

    Other

    Other facts
    • Sewer: Public Sewer
    • Flooring: Carpet, Ceramic Tile
    • Heating: Baseboard, Oil, Hot Water
    • RoadSurfaceType: Paved
    • WaterSource: Well
    • Appliances: Dishwasher, Refrigerator, Dryer, Elec Oven/Range, Clothes Washer
    • FireplaceYN: true
    • Roof: Asphalt, Fiberglass
    • ArchitecturalStyle: Ranch
    • HeatingYN: true
    • CoolingYN: true
    • FireplaceFeatures: Wood Burning, Stone, Family Room, Living Room, Two or More
    • StructureType: Detached
    • FoundationDetails: Slab
    • CommunityFeatures: Playground, Pool, Tennis Court(s), Golf, Fitness Center, Lake, Indoor Pool, Indoor Tennis Courts, Beach(es), Outdoor Ice Skating, Power Boats Allowed
    • RoomsTotal: 7
    • ConstructionMaterials: Stone
    • CurrentFinancing: Conventional, FHA, Cash
    • LotFeatures: Corner Lot, Cleared
    • InteriorFeatures: Kitchen Island, Living/Dining Combo, Living Room Fireplac, Fam Room Fireplace, Fam Room 1st Level
    • Zoning: residential
    • ParkingFeatures: No Garage, Off Street
    • BelowGradeFinishedArea: 0.00
    • AssociationAmenities: Trash, Road Maintenance
    • ZoningDescription: RESI
    • RoadResponsibility: Public Maintained Road
    • Cooling: Central AC
    • ExteriorFeatures: Stone, Wood Siding
    • MlsStatus: Active
    • CoListAgentEmail: john@brokersrealty.com
    • CoListAgentFullName: John A Rainville
    • Road surface type: Paved

    Price history

    DateEventPrice
    1/15/2021Sold$225,000$143/sqft
    Source: Public Record Report a problem
    10/23/2020Sold$225,000-2.2%$143/sqft
    Source: PMAR #PM-80983 Report a problem
    9/8/2020Listed for sale$230,000+1.3%$146/sqft
    Source: BrokersRealty.com - Stroudsburg #PM-80983 Report a problem
    2/1/2020Listing removed$227,000$144/sqft
    Source: BrokersRealty.com - Mount Pocono #PM-60373 Report a problem
    8/1/2019Price change$227,000-0.9%$144/sqft
    Source: BrokersRealty.com - Mount Pocono #PM-60373 Report a problem
    11/7/2018Price change$229,000-2.6%$145/sqft
    Source: BrokersRealty.com - Mount Pocono #PM-60373 Report a problem
    8/5/2018Listed for sale$235,000+9.3%$149/sqft
    Source: BrokersRealty.com - Mount Pocono #PM-60373 Report a problem
    9/25/2008Sold$215,000$137/sqft
    Source: Public Record Report a problem

    Public tax history

    YearProperty taxesTax assessment
    2025$5,870 +4.6%$85,729
    2024$5,613 +1.2%$85,729
    2023$5,548 $85,729
    2022$5,548 $85,729
    2021$5,548 $85,729
    2020$5,548 +3.2%$85,729
    2019$5,377 $85,729
    2018-- $85,729
    2017$5 $85,729
    2016-- $85,729
    2015-- $85,729
    2014-- $85,729
    2013-- $85,729
    2012-- $85,729
    2011-- $85,729
    2010-- $85,729
    2009-- $85,729
    2008-- $85,729
    2007$510 $85,729 +62.7%
    2006-- $52,700
    2005-- $52,700
    2004-- $52,700
    2003-- $52,700
    2002-- $52,700
    2000-- $52,700

    Find assessor info on the county website

    Neighborhood: 18624

    Nearby schools

    GreatSchools rating
    Schools provided by the listing agent
    • District: Jim Thorpe Area

    Source: The MLS. This data may not be complete. We recommend contacting the local school district to confirm school assignments for this home.

    Get a cash offer in 3 minutes
    Find out how much your home could sell for in as little as 3 minutes with a no-obligation cash offer.
    Estimated market value
    $425,100
    Get a cash offer in 3 minutes
    Find out how much your home could sell for in as little as 3 minutes with a no-obligation cash offer.
    Estimated market value
    $425,100