Skip main navigation
Sold for $2,275,000
  • $2,275,000

    14 Borealis Way, Castle Rock, CO 80108

    5beds
    7,301sqft
    Single Family Residence
    Built in 1994
    1.3 Acres Lot
    $2,488,600 Zestimate®
    $312/sqft
    $5,922 Estimated rent

    Home value

    $2,488,600

    $2.29M - $2.71M

    $5,922/mo

    Zestimate® history
    Loading
    Loading...

    Owner options

    List your home for rent

    $5,922/mo

    Rent Zestimate®

    Find your next renter with Zillow Rental Manager. Plus, with online applications, you can quickly screen prospective tenants – for free.

    Learn more

    $5,922/mo

    Rent Zestimate®

    Refinance and save

    $13,831/mo

    Est. payment

    Refinancing to a lower rate could help reduce your monthly payments and save thousands over the life of the loan.

    See today's rates

    $13,831/mo

    Est. payment

    Explore your selling options

    Work with a Zillow partner agent

    Leverage their expertise and Zillow's premium Showcase listings to get your home seen by more buyers.

    Get started

    List with your own agent

    Get your home in front of millions of buyers by listing it on Zillow.

    Learn how to do it

    Sell it yourself

    Take full control of how buyers see your home on Zillow by listing For Sale by Owner (FSBO).

    List your home

    What's special

    Imported italian tileHigh ceilingsLaundry roomBrazilian graniteFitness facilityGorgeous viewsFull kitchen
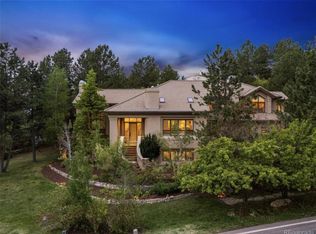
    **Unique Combination of VIEWS and PRIVACY in Castle Pines Village!** Welcome to 14 Borealis Way, an exquisite luxury home located on a quiet, premier street in the Village at Castle Pines. This 5 bedroom, 5 bath house is truly outstanding, with no next-door neighbors and long views. Brazilian granite, imported Italian tile, acacia floors, and knotty alder cabinets are just a few of the high-end finishes throughout the home. The many arches and high ceilings create a grand and spacious atmosphere. In addition to the luxurious finishes, the home includes built-in bookshelves, four fireplaces, 2 full kitchens, and Wolf and Asko appliances. Two home office spaces offer flexibility for remote work. The home is conveniently situated just two minutes from Gate 1, which is staffed 24/7, providing security and peace of mind. One of the most remarkable features of this home is the 1600 sq foot space in the lower level, complete with a full kitchen, pantry, and laundry room. Ideal for guests, elder parents, young adults, or in-home staff, the apartment walks out to a huge, covered patio, adjacent to the lawn and gardens. This home really has it all: a convenient yet private and gated location, gorgeous views, updated interior, all in Castle Pines Village. Adjacent to open space, abundant wildlife can often be seen on the property, adding to the tranquil and serene atmosphere. Widely considered to be Colorado's premier private community, The Village features 3 swimming pool facilities, a fitness facility, pickleball and tennis courts, playgrounds, and 13 miles of walking & biking trails. The Village at Castle Pines encompasses two top-rated private golf courses and is just a 20-minute drive to DTC and 40 minutes to DIA. Don't miss out on the opportunity to own this exquisite home in one of Colorado's most sought-after communities. Call about the assumable loan at 2.9%! Schedule your showing today by calling Jessica at 720-432-3339.

    Zillow last checked:

    Listing updated:

    Listed by:

    Jessica Carcoana 720-432-3339 Jessica@JessicaCar.com,

    Your Castle Real Estate Inc,

    iMPACT Team 303-962-4272,

    Your Castle Real Estate Inc

    Bought with:

    Steve Redmond, 1319219

    LIV Sotheby's International Realty

    Source: REcolorado as distributed by MLS GRID,MLS#: 8605798MLS Logo

    Facts & features

    Interior

    Bedrooms & bathrooms
    • Bedrooms: 5
    • Bathrooms: 5
    • Full bathrooms: 4
    • 1/2 bathrooms: 1
    • Main level bathrooms: 3
    • Main level bedrooms: 3
    Primary bedroom
    • Description: Ensuite Bathroom With Walk In Closets
    • Level: Main
    Bedroom
    • Description: With Ensuite Bath
    • Level: Lower
    Bedroom
    • Description: With Ensuite Bath
    • Level: Lower
    Bedroom
    • Description: With Jack And Jill Ensuite
    • Level: Main
    Bedroom
    • Description: With Jack And Jill Ensuite
    • Level: Main
    Bathroom
    • Description: Powder Room
    • Level: Main
    Bathroom
    • Level: Main
    Bathroom
    • Level: Main
    Bathroom
    • Level: Lower
    Bathroom
    • Level: Lower
    Bonus room
    • Description: In Apartment, For Storage, Or Extra Office Space
    • Level: Lower
    Dining room
    • Level: Main
    Family room
    • Level: Main
    Family room
    • Description: Walkout
    • Level: Lower
    Great room
    • Description: Fireplace And Open To Kitchen
    • Level: Main
    Kitchen
    • Level: Main
    Kitchen
    • Description: Separate Apartment Has A Full Kitchen
    • Level: Lower
    Laundry
    • Level: Main
    Living room
    • Level: Main
    Office
    • Description: Can Be Office Or Sitting Room
    • Level: Main
    Office
    • Description: With Fireplace And Patio. Can Be Used For Studio.
    • Level: Lower
    Heating
    • Forced Air
    Cooling
    • Central Air
    Appliances
    • Included: Cooktop, Dishwasher, Double Oven, Dryer, Microwave, Range, Refrigerator, Warming Drawer, Washer, Water Softener
    • Laundry: In Unit
    Features
    • Built-in Features, Ceiling Fan(s), Eat-in Kitchen, Entrance Foyer, Five Piece Bath, Granite Counters, High Ceilings, High Speed Internet, Jack & Jill Bathroom, Kitchen Island, Open Floorplan, Pantry, Primary Suite, Radon Mitigation System, Smoke Free, Vaulted Ceiling(s), Walk-In Closet(s), Wet Bar
    • Flooring: Carpet, Tile, Wood
    • Windows: Double Pane Windows, Window Coverings, Window Treatments
    • Basement: Finished,Full,Walk-Out Access
    • Number of fireplaces: 4
    • Fireplace features: Bedroom, Family Room, Gas Log, Great Room, Living Room, Other, Master Bedroom
    Interior area
    • Total structure area: 7,301
    • Total interior livable area: 7,301 sqft
    • Finished area above ground: 3,663
    • Finished area below ground: 3,179

    Property

    Parking
    • Total spaces: 3
    • Parking features: Circular Driveway, Dry Walled, Floor Coating
    • Attached garage spaces: 3
    • Has uncovered spaces: Yes
    Features
    • Levels: One
    • Stories: 1
    • Patio & porch: Covered, Deck, Patio
    • Exterior features: Garden, Private Yard
    • Fencing: None
    • Has view: Yes
    • View description: Meadow, Mountain(s)
    Lot
    • Size: 1.30 Acres
    • Features: Landscaped, Level, Many Trees, Open Space, Sprinklers In Front, Sprinklers In Rear
    Details
    • Parcel number: R0272444
    • Zoning: PDU
    • Special conditions: Standard

    Construction

    Type & style
    • Home type: SingleFamily
    • Property subtype: Single Family Residence
    Materials
    • Frame, Stucco
    • Foundation: Slab
    • Roof: Concrete
    Condition
    • Updated/Remodeled
    • Year built: 1994
    Details
    • Warranty included: Yes

    Utilities & green energy

    • Sewer: Public Sewer
    Green energy
    • Energy efficient items: Thermostat

    Community & neighborhood

    Security
    • Security features: Carbon Monoxide Detector(s), Radon Detector, Smoke Detector(s)
    Location
    • Region: Castle Rock
    • Subdivision: Castle Pines Village

    HOA & financial

    HOA
    • Has HOA: Yes
    • HOA fee: $400 monthly
    • Amenities included: Clubhouse, Fitness Center, Gated, Golf Course, Park, Playground, Pool, Security, Spa/Hot Tub, Tennis Court(s), Trail(s)
    • Services included: Maintenance Grounds, Recycling, Road Maintenance, Security, Trash
    • Association name: Castle Pines Village
    • Association phone: 303-814-1345

    Other

    Other facts
    • Listing terms: 1031 Exchange,Cash,Conventional,Jumbo,Other,VA Loan
    • Ownership: Individual
    • Road surface type: Paved

    Price history

    DateEventPrice
    7/28/2023Sold$2,275,000-24.2%$312/sqft
    Source: REcolorado as distributed by MLS GRID #8605798 Report a problem
    9/30/2022Listing removed--
    Source: elevateMLS #7858100 Report a problem
    7/1/2022Listed for sale$3,000,000+160.9%$411/sqft
    Source: elevateMLS #7858100 Report a problem
    5/29/2014Sold$1,150,000-3.8%$158/sqft
    Source: Public Record Report a problem
    3/4/2014Price change$1,195,000-7.7%$164/sqft
    Source: Coldwell Banker Castle Pines #1198566 Report a problem
    6/15/2013Listed for sale$1,295,000+23.3%$177/sqft
    Source: Castle Pines Village Realty LLC #1198566 Report a problem
    10/18/2012Sold$1,050,000-4.5%$144/sqft
    Source: Public Record Report a problem
    8/10/2012Price change$1,100,000-8.3%$151/sqft
    Source: Equity Colorado #1119298 Report a problem
    7/24/2012Listed for sale$1,200,000+74.9%$164/sqft
    Source: Equity Colorado #1119298 Report a problem
    8/12/1994Sold$686,000$94/sqft
    Source: Public Record Report a problem

    Public tax history

    YearProperty taxesTax assessment
    2025$18,380 -22%$147,490 -8.3%
    2024$23,570 +44.1%$160,800 -21.8%
    2023$16,361 -3.6%$205,560 +43.4%
    2022$16,980 $143,370 -2.8%
    2021-- $147,500 +25%
    2020$13,626 +0.8%$117,970
    2019$13,511 $117,970 +2.4%
    2018$13,511 +5.6%$115,200 -20%
    2017$12,796 -7.7%$144,020 +17%
    2016$13,870 -1.7%$123,050
    2015$14,114 +33.2%$123,050 +40.2%
    2014$10,598 $87,790
    2013-- $87,790 -10.8%
    2012-- $98,410
    2011-- $98,410 -23.2%
    2010-- $128,130 +21.8%
    2009$12,563 $105,200
    2008-- $105,200 -1.8%
    2007-- $107,170
    2006$12,734 +35.1%$107,170 +32%
    2004$9,428 +1.1%$81,190 -1.4%
    2003$9,327 $82,350
    2002-- $82,350 -0.3%
    2001$9,570 -1.3%$82,630 +0%
    2000$9,696 $82,627

    Find assessor info on the county website

    Neighborhood: 80108

    Nearby schools

    GreatSchools rating
    Schools provided by the listing agent
    • Elementary: Buffalo Ridge
    • Middle: Rocky Heights
    • High: Rock Canyon
    • District: Douglas RE-1

    Source: REcolorado as distributed by MLS GRID. This data may not be complete. We recommend contacting the local school district to confirm school assignments for this home.