Skip main navigation
Off market
  • $2,047,600

    38 Castle Pines Dr N, Castle Rock, CO 80108

    5beds
    5baths
    7,568sqft
    SingleFamily
    Built in 1995
    0.8 Acres Lot
    $2,047,600 Zestimate®
    $271/sqft
    $6,160 Estimated rent

    Home value

    $2,047,600

    $1.88M - $2.23M

    $6,160/mo

    Zestimate® history
    Loading
    Loading...

    Owner options

    List your home for rent

    $6,160/mo

    Rent Zestimate®

    Find your next renter with Zillow Rental Manager. Plus, with online applications, you can quickly screen prospective tenants – for free.

    Learn more

    $6,160/mo

    Rent Zestimate®

    Refinance and save

    $12,973/mo

    Est. payment

    Refinancing to a lower rate could help reduce your monthly payments and save thousands over the life of the loan.

    See today's rates

    $12,973/mo

    Est. payment

    Explore your selling options

    Work with a Zillow partner agent

    Leverage their expertise and Zillow's premium Showcase listings to get your home seen by more buyers.

    Get started

    List with your own agent

    Get your home in front of millions of buyers by listing it on Zillow.

    Learn how to do it

    Sell it yourself

    Take full control of how buyers see your home on Zillow by listing For Sale by Owner (FSBO).

    List your home

    What's special

    Multiple balconiesBonus roomPickleball courtsTech centerGorgeous colorado homePalatial primary suitePlenty of parking

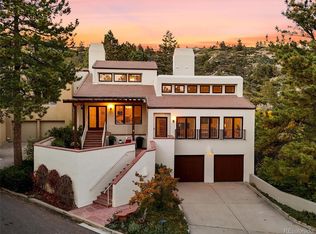
    Nestled amongst soaring Ponderosa pines, this gorgeous Colorado home exudes a sense of natural serenity and timeless details. The main level floor plan and open concept kitchen invite entertaining as the rooms flow together seamlessly. Traditional upper floor layout includes a palatial primary suite and 2 additional bedrooms with adjoining full bathroom. Incredible office/library space on the upper level is fabulous for working from home or a study area for your household. The lower level is smartly designed providing additional bedrooms and or work spaces along with famiy/game room. Additionally, the bonus room is a genius space for projects and wrapping. Huge, storage room includes a separate cedar lined walk-in closet perfect for storing your winter clothes and gowns in the off seasons. Are you a novice photographer? Enjoy the dedicated dark room to process your own film photos. Not a detail missed in the square footage! Enjoy starting or ending your day from the privacy of the multiple balconies and patios throughout. Located in the coveted gated community of The Village at Castle Pines, homeowners enjoy over 13 miles of trails, tennis and pickleball courts, pools, fitness center and 24/7 patrol service. The neighborhood is also home to 2 of Colorado's best nationally rated private golf courses and clubs. The Castle Pines Golf Club is currently celebrating the recent announcement of the PGA tournament returning to the club in 2024! Elementary school is Buffalo Ridge, Middle school is Rocky Heights, and High School is Rock Canyon all in the Douglas RE-1 school district. Located within minutes of I-25 with easy access to the Denver Tech Center. Lease terms can be set up for a time span of 6 months up to 2 years in advance. Small pets allowed. Pet fee is required. No smoking anywhere on premises. There are 3 garage parking spaces and plenty of parking for entertaining. Utilities to be paid by the tenant. HOA dues will be paid by the tenant. This is a gated community and keycard access will be given during the rental period.

    This property is off market, which means it's not currently listed for sale or rent on Zillow. This may be different from what's available on other websites or public sources.

    Facts & features

    Interior

    Bedrooms & bathrooms
    • Bedrooms: 5
    • Bathrooms: 5
    Heating
    • Forced air
    Cooling
    • Other
    Appliances
    • Included: Dishwasher, Dryer, Washer
    • Laundry: In Unit
    Features
    • Flooring: Hardwood
    • Basement: Finished
    • Has fireplace: Yes
    Interior area
    • Total interior livable area: 7,568 sqft

    Property

    Parking
    • Total spaces: 4
    • Parking features: Garage - Detached, Off-street
    Features
    • Exterior features: Stone, Stucco
    Lot
    • Size: 0.8 Acres
    Details
    • Parcel number: 235116403004

    Construction

    Type & style
    • Home type: SingleFamily
    Materials
    • Frame
    • Roof: Other
    Condition
    • Year built: 1995

    Community & HOA

    HOA
    • Has HOA: Yes
    • HOA fee: $300 monthly
    Location
    • Region: Castle Rock

    Financial & listing details

    • Price per square foot: $271/sqft
    • Tax assessed value: $2,126,559
    • Annual tax amount: $16,850

    Price history

    DateEventPrice
    10/13/2022Listing removed--
    Source: Zillow Rental Manager Report a problem
    9/6/2022Price change$8,500+4.3%$1/sqft
    Source: Zillow Rental Manager Report a problem
    9/1/2022Sold$1,750,000+17.4%$231/sqft
    Source: Public Record Report a problem
    9/1/2022Listed for rent$8,150$1/sqft
    Source: Zillow Rental Manager Report a problem
    1/13/2021Listing removed--
    Source: REcolorado as distributed by MLS GRID Report a problem
    1/8/2021Listed for sale$1,490,000$197/sqft
    Source: Liv Sotheby's International Realty #5772629 Report a problem
    1/1/2021Pending sale$1,490,000$197/sqft
    Source: Liv Sotheby's International Realty #5772629 Report a problem
    10/27/2020Listed for sale$1,490,000+15.5%$197/sqft
    Source: Liv Sotheby's International Realty #5772629 Report a problem
    1/20/2016Listing removed$1,290,000$170/sqft
    Source: RE/MAX CENTRAL ALLIANCE #4767355 Report a problem
    12/11/2015Price change$1,290,000-7.2%$170/sqft
    Source: RE/MAX CENTRAL ALLIANCE #4767355 Report a problem
    7/19/2015Listed for sale$1,390,000+62.6%$184/sqft
    Source: RE/MAX CENTRAL ALLIANCE #4767355 Report a problem
    4/11/2000Sold$855,000+7.1%$113/sqft
    Source: Public Record Report a problem
    9/9/1997Sold$798,000-6.1%$105/sqft
    Source: Public Record Report a problem
    10/9/1996Sold$850,000$112/sqft
    Source: Public Record Report a problem

    Public tax history

    YearProperty taxesTax assessment
    2025$16,850 -0.8%$132,910 -10%
    2024$16,984 +58.6%$147,730 -1%
    2023$10,710 -3.6%$149,160 +48%
    2022$11,115 $100,790 -2.8%
    2021-- $103,690 +1.8%
    2020$11,769 +9.5%$101,890
    2019$10,749 $101,890 +11.2%
    2018$10,749 +5.6%$91,650
    2017$10,180 -2.7%$91,650 -1.3%
    2016$10,466 +96.6%$92,850
    2015$5,325 +21.8%$92,850 +28.2%
    2014$4,372 $72,430
    2013-- $72,430 -9.3%
    2012-- $79,850
    2011-- $79,850 -21.9%
    2010-- $102,240 -3.7%
    2009$12,673 $106,120
    2008-- $106,120 +6.1%
    2007-- $100,060
    2006$11,889 +3.7%$100,060 +1.3%
    2004$11,467 -27.8%$98,750 +5.6%
    2003$15,880 $93,470 +3.6%
    2002-- $90,180 +11.2%
    2001$9,394 -1.3%$81,110 0%
    2000$9,518 $81,114
    Find assessor info on the county website

    Neighborhood: 80108

    Nearby schools

    GreatSchools rating
    Schools provided by the listing agent
    • Elementary: Buffalo Ridge
    • Middle: Rocky Heights
    • High: Rock Canyon
    • District: Douglas RE-1

    Source: The MLS. This data may not be complete. We recommend contacting the local school district to confirm school assignments for this home.

    Get a cash offer in 3 minutes
    Find out how much your home could sell for in as little as 3 minutes with a no-obligation cash offer.
    Estimated market value
    $2,047,600
    Get a cash offer in 3 minutes
    Find out how much your home could sell for in as little as 3 minutes with a no-obligation cash offer.
    Estimated market value
    $2,047,600