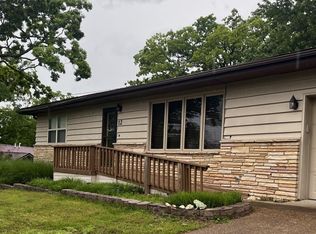
Charming Home in Kimberling Hills - Move-In Ready - Lake View* Welcome to this well loved 2-bedroom, 1.5-bath home nestled in the desirable Kimberling Hills subdivision of Kimberling City with Peek-a-boo winter lake view. Offering 1,420 square feet of comfortable living space and a spacious 2-car garage, this property combines convenience, functionality, and charm.14 Bridgeview has a brand new roof among other exterior improvements and replacement windows (installed prior to this seller). Step inside to find brand new flooring in the living room and hallway, beautifully complementing the tile flooring in the kitchen, dining area, bathroom, and entry. Fresh paint and updates abound. Enjoy cozy evenings by the wood-burning fireplace in the inviting living space.The home features recent upgrades including a water heater that's just 3ish years old and brand-new plumbing throughout in 2024. Situated on city water and sewer services, this home is both low-maintenance and worry-free.Whether you're looking for a primary residence, vacation getaway, or investment property near Table Rock Lake, this home offers a fantastic opportunity in a quiet and friendly neighborhood.*Best Lake view is in the winter*Don't miss your chance to own a slice of Kimberling City comfort--schedule your showing today!
Closed
Price Unknown
14 Bridgeview Drive, Kimberling City, MO 65686
2beds
1,420sqft
Single Family Residence
Built in 1970
0.29 Acres Lot
$227,600 Zestimate®
$--/sqft
$1,461 Estimated rent
Home value
$227,600
$182,000 - $285,000
$1,461/mo
Zestimate® history
Owner options
List your home for rent
$1,461/mo
Rent Zestimate®
Find your next renter with Zillow Rental Manager. Plus, with online applications, you can quickly screen prospective tenants – for free.
$1,461/mo
Rent Zestimate®
Refinance and save
Refinancing to a lower rate could help reduce your monthly payments and save thousands over the life of the loan.
Explore your selling options
Work with a Zillow partner agent
Leverage their expertise and Zillow's premium Showcase listings to get your home seen by more buyers.
Get startedList with your own agent
Get your home in front of millions of buyers by listing it on Zillow.
Learn how to do itSell it yourself
Take full control of how buyers see your home on Zillow by listing For Sale by Owner (FSBO).
List your homeWhat's special
Wood-burning fireplacePeek-a-boo winter lake viewFresh paintBrand new roofComfortable living spaceBrand new flooringTile flooring
Zillow last checked:
Listing updated:
Listed by:
Rhett Smillie 417-929-1110,
Keller Williams
Bought with:
Ann Ferguson, 2006026316
Keller Williams Tri-Lakes
Source: SOMOMLS as distributed by MLS GRID,MLS#: 60297985
Facts & features
Interior
Bedrooms & bathrooms
- Bedrooms: 2
- Bathrooms: 2
- Full bathrooms: 1
- 1/2 bathrooms: 1
Rooms
- Room types: Family Room
Heating
- Central, Electric
Cooling
- Central Air, Ceiling Fan(s)
Appliances
- Included: Dishwasher, Free-Standing Electric Oven, Microwave, Disposal
- Laundry: Main Level
Features
- High Speed Internet, Internet - Satellite, Laminate Counters
- Flooring: Tile, Luxury Vinyl
- Windows: Mixed, Double Pane Windows
- Has basement: No
- Has fireplace: Yes
- Fireplace features: Wood Burning
Interior area
- Total structure area: 1,420
- Total interior livable area: 1,420 sqft
- Finished area above ground: 1,420
- Finished area below ground: 0
Property
Parking
- Total spaces: 4
- Parking features: Additional Parking, Side By Side, On Street, Golf Cart Garage, Garage Faces Front, Garage Door Opener, Driveway
- Attached garage spaces: 2
- Carport spaces: 2
- Covered spaces: 4
- Has uncovered spaces: Yes
Features
- Levels: One
- Stories: 1
- Patio & porch: Patio, Deck, Covered
- Fencing: Privacy,Wood
- Has view: Yes
- View description: City, Lake, Panoramic
- Has water view: Yes
- Water view: Lake
Lot
- Size: 0.29 Acres
- Dimensions: 101 x 149 x 141 x 71
Details
- Parcel number: 143.005004009008.000
Construction
Type & style
- Home type: SingleFamily
- Architectural style: Ranch
- Property subtype: Single Family Residence
Materials
- Wood Siding, Brick
- Foundation: Crawl Space
- Roof: Composition
Condition
- Year built: 1970
Utilities & green energy
- Sewer: Public Sewer
- Water: Public
Community & HOA
Community
- Subdivision: Kimberling Hills
Location
- Region: Kimberling City
Financial & listing details
- Tax assessed value: $65,800
- Annual tax amount: $611
- Date on market: 6/25/2025
- Listing terms: Cash,VA Loan,USDA/RD,FHA,Conventional
- Road surface type: Asphalt
Price history
| Date | Event | Price |
|---|---|---|
| 10/31/2025 | Sold | -- |
Source:  SOMOMLS as distributed by MLS GRID #60297985 Report a problem SOMOMLS as distributed by MLS GRID #60297985 Report a problem | ||
| 9/26/2025 | Pending sale | $245,000$173/sqft |
Source: SOMOMLS as distributed by MLS GRID #60297985 Report a problem | ||
| 8/4/2025 | Price change | $245,000-7.5%$173/sqft |
Source: SOMOMLS as distributed by MLS GRID #60297985 Report a problem | ||
| 6/25/2025 | Listed for sale | $265,000$187/sqft |
Source: SOMOMLS as distributed by MLS GRID #60297985 Report a problem | ||
| 9/15/2017 | Sold | -- |
Source: Agent Provided Report a problem | ||
Public tax history
| Year | Property taxes | Tax assessment |
|---|---|---|
| 2025 | $612 0% | $12,500 |
| 2024 | $612 +0.1% | $12,500 |
| 2023 | $611 +0.6% | $12,500 |
| 2022 | $608 | $12,500 |
| 2021 | -- | $12,500 |
| 2020 | -- | $12,500 |
| 2019 | -- | $12,500 |
| 2018 | -- | $12,500 |
| 2017 | $538 -0.2% | $12,500 |
| 2016 | $539 +2.6% | $12,500 |
| 2015 | $525 +1.6% | $12,500 |
| 2014 | $517 -0.2% | $12,500 |
| 2012 | $518 +0% | $12,500 |
| 2011 | $518 +0% | $12,500 |
| 2010 | $518 | $12,500 |
Find assessor info on the county website
Neighborhood: 65686
Nearby homes
- $--2 bd2 ba1.4k sqft12 Bridgeview Dr, Kimberling City, MO 65686Sold
- $301,9002 bd-- ba2.2k sqft16 Bridgeview Dr, Kimberling City, MO 65686Off Market
- $256,7002 bd2 ba1.7k sqft48 Whiterock Ln, Kimberling City, MO 65686Off Market
- $389,0004 bd3 ba2k sqft1 Hawthorn, Kimberling City, MO 65686Pending

- $318,3003 bd2 ba1.7k sqft17 Bridgeview Dr, Kimberling City, MO 65686Off Market
- $176,0003 bd-- ba3.6k sqft8 Bridgeview Dr, Kimberling City, MO 65686Off Market
- $242,500-- bd-- ba1.7k sqft15 Bridgeview Dr, Kimberling City, MO 65686Off Market
- $280,6003 bd2 ba1.3k sqft3 Hawthorn, Kimberling City, MO 65686Off Market
Nearby schools
GreatSchools rating
- 8/10Reeds Spring Elementary SchoolGrades: 2-4Distance: 7 mi
- 3/10Reeds Spring Middle SchoolGrades: 7-8Distance: 6.9 mi
- 5/10Reeds Spring High SchoolGrades: 9-12Distance: 6.7 mi
Schools provided by the listing agent
- Elementary: Reeds Spring
- Middle: Reeds Spring
- High: Reeds Spring
Source: SOMOMLS as distributed by MLS GRID. This data may not be complete. We recommend contacting the local school district to confirm school assignments for this home.
Sell for more on Zillow
Get a Zillow Showcase℠ listing at no additional cost and you could sell for .
$227,600
2% more
+$4,552
With Zillow Showcase(estimated)
$232,152
- Missouri
- Stone County
- Kimberling City
- 65686
- 14 Bridgeview Drive
Nearby cities
Nearby zip codes
Other Kimberling City Topics
