Welcome home to your own private oasis near Table Rock Lake! Designed for comfortable living & unforgettable entertaining, this inviting home shines inside & out. Relax on the covered front porch, entertain on the expansive concrete patio beneath the gazebo, gather around the outdoor fire pit, or enjoy beautifully landscaped rock gardens accented by mature shade trees, flowering shrubs, colorful perennials, seasonal blooms & bonus winter lake view. The fully fenced backyard offers privacy & room to roam, while the oversized driveway provides abundant parking for guests, boats, an RV & all your lake toys. Storage is plentiful in the garage & oversized shed, plus interior steps lead to the crawlspace for even more. Inside, the kitchen anchors the home as a warm central gathering place, flowing seamlessly into the main living area beneath soaring vaulted ceilings. XL windows fill the space w/ natural light, while the kitchen features beautiful Corian counters, stainless appliances, a large center island perfect for impromptu meals, conversation & entertaining, plus abundant workspace. The spacious recreation room offers endless possibilities for game nights, movie marathons, hobbies or home gym. Retreat to the impressive owner's suite featuring a spa-inspired bath perfect for unwinding after a day on the lake. Back across the main living area, enjoy a second spacious owner's suite, ideal for mother-in-law quarters, extended guests or multigenerational living. This side of the home also offers the laundry room, two additional guest rooms or offices & a beautifully updated third bath. Located just a hop, skip & a jump from Table Rock Lake, buyers may also have the opportunity to purchase a 10x24 or 10x28 boat slip separately(3rd party). All this just min from downtown Kimberling City shopping, dining, spas, boutiques, the seasonal farmers market & more, plus an easy drive to Branson attractions. Peaceful lake-area living, versatile space & an outdoor oasis await!
Pending
$389,000
1 Hawthorn Street, Kimberling City, MO 65686
4beds
2,043sqft
:
Get pre-qualified$2,453/mo
Single Family Residence
Built in 2001
0.48 Acres Lot
$375,600 Zestimate®
$190/sqft
$-- HOA
What's special
Seasonal bloomsFlowering shrubsBonus winter lake viewCovered front porchLaundry roomBeautifully landscaped rock gardensColorful perennials
- 25 days |
- 1,155 |
- 57 |
Likely to sell faster than
Zillow last checked:
Listing updated:
Listed by:
Ann Ferguson 417-830-0175,
Keller Williams Tri-Lakes
Source: SOMOMLS as distributed by MLS GRID,MLS#: 60328288
Facts & features
Interior
Bedrooms & bathrooms
- Bedrooms: 4
- Bathrooms: 3
- Full bathrooms: 3
Rooms
- Room types: Master Bedroom, Foyer, Living Areas (2), Family Room
Primary bedroom
- Area: 202.5
- Dimensions: 13.5 x 15
Bedroom 2
- Description: (2nd Master)
- Area: 177.44
- Dimensions: 12.83 x 13.83
Bedroom 3
- Area: 126.53
- Dimensions: 11.42 x 11.08
Bedroom 4
- Area: 114.46
- Dimensions: 10.33 x 11.08
Primary bathroom
- Area: 88.4
- Dimensions: 9.64 x 9.17
Bathroom full
- Area: 54.72
- Dimensions: 11.33 x 4.83
Bathroom full
- Area: 42.34
- Dimensions: 4.9 x 8.64
Dining area
- Area: 157.94
- Dimensions: 11.42 x 13.83
Entry hall
- Area: 66.65
- Dimensions: 4.42 x 15.08
Family room
- Area: 319.95
- Dimensions: 21.33 x 15
Garage
- Area: 606.9
- Dimensions: 21 x 28.9
Kitchen
- Area: 123.09
- Dimensions: 8.9 x 13.83
Living room
- Area: 238.5
- Dimensions: 15.9 x 15
Other
- Description: Walk-in Closet
- Area: 53.02
- Dimensions: 9.64 x 5.5
Other
- Area: 33.44
- Dimensions: 6.17 x 5.42
Other
- Description: Basement
- Area: 632.91
- Dimensions: 21.9 x 28.9
Heating
- Central, Propane
Cooling
- Attic Fan, Central Air
Appliances
- Included: Dishwasher, Free-Standing Electric Oven, Microwave, Water Softener Owned, Refrigerator, Electric Water Heater, Disposal
- Laundry: W/D Hookup
Features
- Walk-in Shower, Vaulted Ceiling(s), Tray Ceiling(s), High Ceilings, None, Walk-In Closet(s)
- Flooring: Carpet, Engineered Hardwood, Tile
- Windows: Skylight(s)
- Has basement: No
- Has fireplace: No
Interior area
- Total structure area: 2,043
- Total interior livable area: 2,043 sqft
- Finished area above ground: 2,043
- Finished area below ground: 0
Property
Parking
- Total spaces: 2
- Parking features: Driveway, Paved, Oversized, Garage Faces Side
- Attached garage spaces: 2
- Has uncovered spaces: Yes
Features
- Levels: One
- Stories: 1
- Patio & porch: Patio, Deck, Front Porch, Covered
- Has view: Yes
- View description: Lake, Water
- Has water view: Yes
- Water view: Lake,Water
Lot
- Size: 0.48 Acres
- Dimensions: 131.98 x 198.75 x 160.12 x 131.96
- Features: Sprinklers In Front, Landscaped, Sprinklers In Rear, Level
Details
- Additional structures: Shed(s), Gazebo
- Parcel number: 143.005004009002.001
Construction
Type & style
- Home type: SingleFamily
- Architectural style: Ranch
- Property subtype: Single Family Residence
Materials
- Vinyl Siding
- Foundation: Brick/Mortar, Crawl Space
- Roof: Composition
Condition
- Year built: 2001
Utilities & green energy
- Sewer: Public Sewer
- Water: Public
Community & HOA
Community
- Subdivision: Kimberling Hills
Location
- Region: Kimberling City
Financial & listing details
- Price per square foot: $190/sqft
- Tax assessed value: $119,200
- Annual tax amount: $1,109
- Date on market: 7/7/2026
- Listing terms: Cash,VA Loan,USDA/RD,FHA,Conventional
- Road surface type: Asphalt, Chip And Seal
Estimated market value
$375,600
$357,000 - $394,000
$2,602/mo
Price history
| Date | Event | Price |
|---|---|---|
| 7/13/2026 | Pending sale | $389,000$190/sqft |
Source:  SOMOMLS as distributed by MLS GRID #60328288 Report a problem SOMOMLS as distributed by MLS GRID #60328288 Report a problem | ||
| 7/7/2026 | Listed for sale | $389,000$190/sqft |
Source: SOMOMLS as distributed by MLS GRID #60328288 Report a problem | ||
Public tax history
| Year | Property taxes | Tax assessment |
|---|---|---|
| 2025 | $1,109 0% | $22,650 |
| 2024 | $1,109 +0.1% | $22,650 |
| 2023 | $1,108 +0.6% | $22,650 |
| 2022 | $1,102 -1.2% | $22,650 |
| 2021 | $1,115 +13.5% | $22,650 |
| 2020 | $982 | $22,650 |
| 2019 | -- | $22,650 |
| 2018 | -- | $22,650 |
| 2017 | $975 -0.2% | $22,650 +9.5% |
| 2016 | $977 +12.6% | $20,690 |
| 2015 | $868 -0.2% | $20,690 |
| 2014 | $869 +1.7% | $20,690 |
| 2012 | $855 -0.3% | $20,690 |
| 2011 | $857 +0% | $20,690 |
| 2010 | $857 | $20,690 |
Find assessor info on the county website
Monthly payment
Est. payment
Payment breakdown
Explore the cost of this home by adjusting the details. Changes won't be saved.Climate risks
Neighborhood: 65686
Nearby schools
GreatSchools rating
- 8/10Reeds Spring Elementary SchoolGrades: 2-4Distance: 7.1 mi
- 3/10Reeds Spring Middle SchoolGrades: 7-8Distance: 6.9 mi
- 5/10Reeds Spring High SchoolGrades: 9-12Distance: 6.7 mi
Schools provided by the listing agent
- Elementary: Reeds Spring
- Middle: Reeds Spring
- High: Reeds Spring
Source: SOMOMLS as distributed by MLS GRID. This data may not be complete. We recommend contacting the local school district to confirm school assignments for this home.
- $--2 bd2 ba1.4k sqft12 Bridgeview Dr, Kimberling City, MO 65686Sold
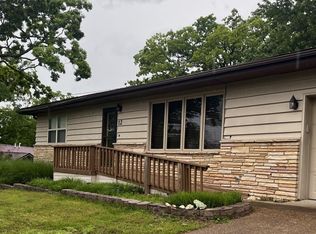
- $280,6003 bd2 ba1.3k sqft3 Hawthorn, Kimberling City, MO 65686Off Market

- $256,7002 bd2 ba1.7k sqft48 Whiterock Ln, Kimberling City, MO 65686Off Market
- $--2 bd2 ba1.4k sqft14 Bridgeview Dr, Kimberling City, MO 65686Sold
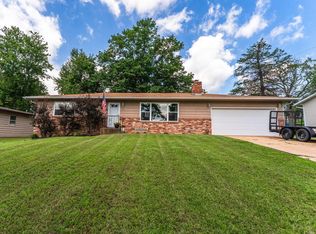
- $176,0003 bd-- ba3.6k sqft8 Bridgeview Dr, Kimberling City, MO 65686Off Market
- $266,1002 bd-- ba3.1k sqft6 Hawthorn, Kimberling City, MO 65686Off Market
- $148,400-- bd-- ba2.2k sqft4 Hawthorn, Kimberling City, MO 65686Off Market
- $225,8002 bd2 ba1.1k sqft46 Whiterock Ln, Kimberling City, MO 65686Off Market
A local agent can set up tours, give advice and negotiate with sellers.
Similar homes
- $329,0004 bd3 ba2.2k sqft187 Johnson Way Lane, Kimberling City, MO 65686Active

 MLS ID #60330283, Ann Ferguson, Keller Williams Tri-Lakes. SOMOMLS as distributed by MLS GRID
 - $385,0004 bd3 ba2.5k sqft175 Canyon Forest Circle, Kimberling City, MO 65686Active
 MLS ID #60318088, Ann Ferguson, Keller Williams Tri-Lakes. SOMOMLS as distributed by MLS GRID
 - $485,0004 bd3 ba2.8k sqft19 Redbud Ln, Kimberling City, MO 65686For Sale
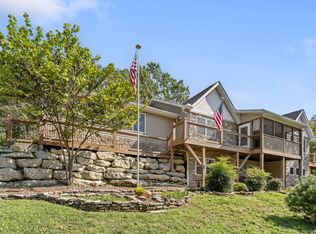 ReeceNichols Real Estate
 - $289,0003 bd2 ba1.6k sqft81 Deer Ridge Trail, Kimberling City, MO 65686Active
 MLS ID #60329436, Angela Vowell, ReeceNichols -Kimberling City. SOMOMLS as distributed by MLS GRID
 - $459,9004 bd4 ba2.8k sqft10 Greenview Drive, Kimberling City, MO 65686ActiveMLS ID #60313249, Judy Frost, PB Realty. SOMOMLS as distributed by MLS GRID
- $354,9993 bd2 ba1.4k sqft26 Trail Ridge Drive, Kimberling City, MO 65686ActiveMLS ID #60326737, Carolyn Boss, Keller Williams Tri-Lakes. SOMOMLS as distributed by MLS GRID
- $570,0003 bd4 ba2.4k sqft9 Bridgeview Drive, Kimberling City, MO 65686ActiveMLS ID #60323976, Videla Lay, ReeceNichols -Kimberling City. SOMOMLS as distributed by MLS GRID
- $350,0004 bd2 ba1.4k sqft461 Navajo Trail, Kimberling City, MO 65686ActiveMLS ID #60329802, Ann Ferguson, Keller Williams Tri-Lakes. SOMOMLS as distributed by MLS GRID
- $365,0004 bd2 ba1.5k sqft284 Shady Drive, Branson, MO 65616ActiveMLS ID #60330088, Jeff Reynolds, Keller Williams Tri-Lakes. SOMOMLS as distributed by MLS GRID
- $399,0004 bd3 ba3k sqft133 Point Seven Road #15 BLDG 7, Kimberling City, MO 65686ActiveMLS ID #60319975, Ann Ferguson, Keller Williams Tri-Lakes. SOMOMLS as distributed by MLS GRID
- $387,5002 bd2 ba1.6k sqft228 Seven Cove Lane #101 BLDG 5, Kimberling City, MO 65686ActiveMLS ID #60329071, Cole Currier, Currier & Company. SOMOMLS as distributed by MLS GRID
- $414,7004 bd3 ba2.3k sqft203 Queensberry Drive, Branson West, MO 65737ActiveMLS ID #60326913, Kathy J Clark, Table Rock Sunset Properties. SOMOMLS as distributed by MLS GRID
- $425,0002 bd2 ba1.3k sqft1715 Paradise Landing Road, Kimberling City, MO 65686ActiveMLS ID #60329841, Rashelle Igert, Murney Associates - Nixa. SOMOMLS as distributed by MLS GRID
- $395,0003 bd2 ba2.1k sqft118 N Sunshine Street, Branson, MO 65616ActiveMLS ID #60330206, Michelle Varisco, Gerken & Associates, Inc.. SOMOMLS as distributed by MLS GRID
- $399,0004 bd3 ba2.4k sqft299 Sunny Brook Drive, Branson, MO 65616ActiveMLS ID #60329171, Kimberly Hagan, Keller Williams Tri-Lakes. SOMOMLS as distributed by MLS GRID
- $335,0003 bd2 ba1.7k sqft160 Starrville Lane, Reeds Spring, MO 65737ActiveMLS ID #60326511, Katie L Asher, Murney Associates - Tri-Lakes. SOMOMLS as distributed by MLS GRID
- $370,0003 bd3 ba2.6k sqft418 Briar Cliff Road, Lampe, MO 65681ActiveMLS ID #60314287, Parker Stone, Keller Williams Tri-Lakes. SOMOMLS as distributed by MLS GRID
- $465,0004 bd2 ba2.2k sqft25 Palomino Court, Lampe, MO 65681ActiveMLS ID #60323461, Parker Stone, Keller Williams Tri-Lakes. SOMOMLS as distributed by MLS GRID
- $399,9004 bd3 ba2.3k sqft910 Valley View Drive, Branson, MO 65616ActiveMLS ID #60326714, Cole Currier, Currier & Company. SOMOMLS as distributed by MLS GRID
- $385,0003 bd2 ba2.2k sqft464 Table Rock Heights, Hollister, MO 65672ActiveMLS ID #60328376, Charlie Gerken, Hustle Back Realty. SOMOMLS as distributed by MLS GRID
