Skip main navigation
Off market
Street View
  • $529,000

    14 Brookview Ln, Shrewsbury, PA 17361

    4beds
    3baths
    3,314sqft
    SingleFamily
    Built in 1995
    0.56 Acres Lot
    $529,000 Zestimate®
    $160/sqft
    $2,781 Estimated rent

    Home value

    $529,000

    $503,000 - $555,000

    $2,781/mo

    Zestimate® history
    Loading
    Loading...

    Owner options

    List your home for rent

    $2,781/mo

    Rent Zestimate®

    Find your next renter with Zillow Rental Manager. Plus, with online applications, you can quickly screen prospective tenants – for free.

    Learn more

    $2,781/mo

    Rent Zestimate®

    Refinance and save

    $3,575/mo

    Est. payment

    Refinancing to a lower rate could help reduce your monthly payments and save thousands over the life of the loan.

    See today's rates

    $3,575/mo

    Est. payment

    Explore your selling options

    Work with a Zillow partner agent

    Leverage their expertise and Zillow's premium Showcase listings to get your home seen by more buyers.

    Get started

    List with your own agent

    Get your home in front of millions of buyers by listing it on Zillow.

    Learn how to do it

    Sell it yourself

    Take full control of how buyers see your home on Zillow by listing For Sale by Owner (FSBO).

    List your home

    What's special

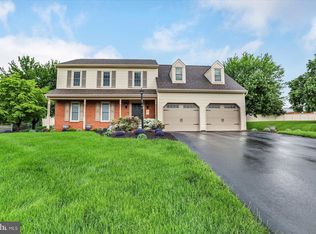
    ADDITIONAL POINTS OF INTEREST 14 Brookview Lane Shrewsbury, PA 17361 This gracious home has more features than space allows in the MLS. On the outside is lovely landscaped grounds with the rear yard completely fenced in. The row of pines in the rear belongs to this property. The yard is level for the children to run and play. There is a 12’ x 20’ storage shed in the rear corner of the property. The enormous two-tier deck is 24’ x 30’ and has a hot tub and an electric Sun Setter awning. Attractive brick sidewalks and an oversized macadam parking pad add to the attractive setting. Inside this very spacious home are special treats starting with an open ceramic tile foyer and half bath. The comfortable living room is 15’ x 15’ and leads into a spacious dining room with chair rail molding and a bright bay window. The open kitchen has an abundance of beautiful cabinetry, corium counters, ceramic tile floor and a center island leaving plenty of room for a breakfast set. Sliders go outside to the deck. The family room connects to the kitchen and has brick fireplace. Very nice oversized two car garage with built-in shelving. The second floor boasts a 22’ x 15’ master bedroom with a 11’ x 6’ walk-in closet. The 11’ x 10.8’ master bath has a long double bowl vanity, whirlpool tub and enlarged separate shower. Three other three bedrooms are very spacious, one with a walk-in closet. Second floor laundry. The lower level is beautifully finished with a 26’ x 14’ family room complete with a full bath, pellet stove and a bar with back bar counter with cabinets a refrigerator, sink and built-in microwave. There is also a built-in entertainment center complete with large screen TV. An 8 ½‘ by 12’ finished room would be ideal for an office. The 28’ x 14’ unfinished area has a bilco door and plenty of sturdy storage shelves. Items included: Alarm system, window treatments, bar refrigerator w/freezer, bar microwave, pellet stove, kitchen refrigerator, oven range, dishwasher, microwave, ceiling fans, central vac, fireplace equipment, hot tub, storage shed, Sun Setter awning, and much more. Over 3,300 sq. ft. of finished area and .56 acre lot. This is a beautifully maintained home in a very attractive neighborhood that is convenient to I-83, shopping and schools. A “great buy” that’s priced to sell in the current market.

    This property is off market, which means it's not currently listed for sale or rent on Zillow. This may be different from what's available on other websites or public sources.
    Facts & features

    Interior

    Bedrooms & bathrooms
    • Bedrooms: 4
    • Bathrooms: 3.5
    Heating
    • Forced air, Gas
    Cooling
    • Central
    Appliances
    • Included: Dishwasher, Dryer, Garbage disposal, Microwave, Range / Oven, Refrigerator, Washer
    Features
    • Flooring: Tile, Carpet, Laminate, Linoleum / Vinyl
    • Basement: Finished
    • Has fireplace: Yes
    • Fireplace features: wood stove
    Interior area
    • Total interior livable area: 3,314 sqft

    Property

    Parking
    • Total spaces: 2
    • Parking features: Garage - Attached
    Features
    • Exterior features: Vinyl, Brick
    • Has spa: Yes
    Lot
    • Size: 0.56 Acres
    Details
    • Parcel number: 84000CJ0074R000000

    Construction

    Type & style
    • Home type: SingleFamily
    • Architectural style: Colonial
    Materials
    • Roof: Asphalt
    Condition
    • Year built: 1995

    Community & HOA

    Location
    • Region: Shrewsbury

    Financial & listing details

    • Price per square foot: $160/sqft
    • Tax assessed value: $280,860
    • Annual tax amount: $8,125

    Price history

    DateEventPrice
    3/2/2012Sold$325,000$98/sqft
    Source: Public Record Report a problem
    11/8/2011Listed for sale$325,000-18.7%$98/sqft
    Source: Prudential Bob Yost Homesale Services #21111616 Report a problem
    6/6/2008Sold$399,900+48.1%$121/sqft
    Source: Public Record Report a problem
    6/27/2003Sold$270,000$81/sqft
    Source: Public Record Report a problem

    Public tax history

    YearProperty taxesTax assessment
    2025$8,125 $280,860
    2024$8,125 $280,860
    2023$8,125 +5.5%$280,860
    2022$7,698 -1.9%$280,860
    2021$7,844 +1.9%$280,860
    2020$7,698 +0.4%$280,860
    2019$7,670 +1.8%$280,860
    2018$7,538 +268.7%$280,860
    2017$2,045 $280,860
    2016-- $280,860
    2015-- $280,860
    2014-- $280,860
    2013-- $280,860
    2012-- $280,860
    2011-- $280,860
    2010-- $280,860
    2009-- $280,860
    2008-- $280,860
    2007-- $280,860
    2006-- $280,860 +33.6%
    2005-- $210,170
    2004-- $210,170
    2003-- $210,170
    2002-- $210,170
    2000-- $210,170
    1999-- $210,170
    Find assessor info on the county website

    Neighborhood: 17361

    Nearby schools

    GreatSchools rating
    Schools provided by the listing agent
    • Middle: Southern
    • High: Susquehannock
    • District: Southern

    Source: The MLS. This data may not be complete. We recommend contacting the local school district to confirm school assignments for this home.

    Get pre-qualified for a loan
    At Zillow Home Loans, we can pre-qualify you in as little as 5 minutes with no impact to your credit score.

    An equal housing lender. NMLS #10287.

    Sell for more on Zillow
    Get a Zillow Showcase℠ listing at no additional cost and you could sell for .
    $529,000
    2% more
    +$10,580
    With Zillow Showcase(estimated)
    $539,580
