Skip main navigation
Off market
  • $603,000

    16 Greenview Dr, Shrewsbury, PA 17361

    4beds
    3,789sqft
    SingleFamily
    Built in 2017
    0.9 Acres Lot
    $603,000 Zestimate®
    $159/sqft
    $3,131 Estimated rent

    Home value

    $603,000

    $573,000 - $633,000

    $3,131/mo

    Zestimate® history
    Loading
    Loading...

    Owner options

    List your home for rent

    $3,131/mo

    Rent Zestimate®

    Find your next renter with Zillow Rental Manager. Plus, with online applications, you can quickly screen prospective tenants – for free.

    Learn more

    $3,131/mo

    Rent Zestimate®

    Refinance and save

    $3,333/mo

    Est. payment

    Refinancing to a lower rate could help reduce your monthly payments and save thousands over the life of the loan.

    See today's rates

    $3,333/mo

    Est. payment

    Explore your selling options

    Work with a Zillow partner agent

    Leverage their expertise and Zillow's premium Showcase listings to get your home seen by more buyers.

    Get started

    List with your own agent

    Get your home in front of millions of buyers by listing it on Zillow.

    Learn how to do it

    Sell it yourself

    Take full control of how buyers see your home on Zillow by listing For Sale by Owner (FSBO).

    List your home

    What's special

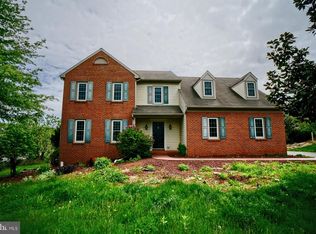
    Do you want to be a in a new Home for the Holidays? This exceptional home is like new and ready for quick occupancy! From the welcoming front porch, step into the spacious foyer with hand scraped hardwood floors and pleasing palette and prepare to fall in love! You will find a den with French doors, offering privacy for working or studying from home, as well as formal dining room with crown molding, handy powder room and oversized coat closet. The kitchen and family room area are the heart of the home, and you will not be disappointed! The amazing kitchen has quartz counters, subway tile, stainless steel appliances, pantry, and counter and cabinet space galore -- not to mention the butler's pantry located between the kitchen and dining room! You will love the gas fireplace in the family room, which is flanked by windows, offering tons of natural light! Sliders lead from the breakfast area to the patio and rear yard. Amazing owner's suite with Venetian Bath, including walk-in tile shower with double shower heads, luxurious tub and 2 HUGE walk-in closets! A Jack and Jill bath connects two of the three additional bedrooms, and all have walk in closets. Handy second floor laundry room with laundry tub - washer and dryer convey. The lower level has a finished game/rec room, perfect for virtual schooling or a home gym. There is a rough-in for a full bath, as well as ample unfinished space for storage or future living area. Enjoy the outdoors playing ball in the large side and rear yards of the .86 acre lot, rocking on the front porch, or dining al fresco on the stamped patio shaded by the custom built pergola. Includes shed, grill, smoker and one year HMS warranty. Conveniently located within minutes of shopping, schools, restaurants and I-83.

    This property is not currently displayed as for sale or rent on Zillow. This may be different from what's on other websites or public sources.
    Facts & features

    Interior

    Bedrooms & bathrooms
    • Bedrooms: 4
    • Bathrooms: 3
    • Full bathrooms: 2
    • 1/2 bathrooms: 1
    Heating
    • Forced air
    Cooling
    • Central
    Appliances
    • Included: Dishwasher, Dryer, Garbage disposal, Microwave, Range / Oven, Refrigerator, Washer
    Features
    • Ceiling Fan(s), Kitchen Island, Pantry, Recessed Lighting, Walk-In Closet(s), Soaking Tub, Crown Molding, Carpet, Open Floorplan, Wood Floors, Butlers Pantry, Formal/Separate Dining Room, Breakfast Area, Upgraded Countertops, Family Room Off Kitchen, Primary Bath(s)
    • Flooring: Hardwood
    • Has fireplace: Yes
    • Fireplace features: wood stove
    Interior area
    • Total interior livable area: 3,789 sqft
    • Finished area below ground: 689

    Property

    Parking
    • Total spaces: 6
    • Parking features: Garage - Attached
    Features
    • Exterior features: Vinyl
    Lot
    • Size: 0.9 Acres
    Details
    • Parcel number: 84000CJ0082H000000
    • Special conditions: Standard

    Construction

    Type & style
    • Home type: SingleFamily
    • Architectural style: Colonial
    Condition
    • Year built: 2017

    Utilities & green energy

    • Utilities for property: Cable

    Community & HOA

    HOA
    • Has HOA: Yes
    • HOA fee: $20 monthly
    Location
    • Region: Shrewsbury
    • Municipality: SHREWSBURY BORO

    Financial & listing details

    • Price per square foot: $159/sqft
    • Tax assessed value: $353,220
    • Annual tax amount: $10,219

    Price history

    DateEventPrice
    1/28/2021Sold$449,900$119/sqft
    Source: Public Record Report a problem
    11/24/2020Pending sale$449,900$119/sqft
    Source: Berkshire Hathaway HomeServices Homesale Realty #PAYK149254 Report a problem
    11/17/2020Listed for sale$449,900+7.1%$119/sqft
    Source: Berkshire Hathaway HomeServices Homesale Realty #PAYK149254 Report a problem
    2/3/2020Sold$420,000-2.3%$111/sqft
    Source: Public Record Report a problem
    12/10/2019Pending sale$429,900$113/sqft
    Source: Berkshire Hathaway HomeServices Homesale Realty #PAYK123896 Report a problem
    11/1/2019Price change$429,900-2.3%$113/sqft
    Source: Berkshire Hathaway HomeServices Homesale Realty #PAYK123896 Report a problem
    7/31/2019Listed for sale$439,900+5%$116/sqft
    Source: Berkshire Hathaway HomeServices Homesale Realty #PAYK121698 Report a problem
    6/21/2018Sold$418,990$111/sqft
    Source: Public Record Report a problem
    4/5/2018Listed for sale$418,990$111/sqft
    Source: Patriot Realty Llc #1000792309 Report a problem

    Public tax history

    YearProperty taxesTax assessment
    2025$10,219 $353,220
    2024$10,219 $353,220
    2023$10,219 +5.5%$353,220
    2022$9,682 -1.9%$353,220
    2021$9,865 +1.9%$353,220
    2020$9,682 +0.6%$353,220 +0.2%
    2019$9,625 +478.5%$352,450 +468.6%
    2018$1,664 $61,990
    2017-- $61,990
    Find assessor info on the county website

    Neighborhood: 17361

    Nearby schools

    GreatSchools rating
    Schools provided by the listing agent
    • Middle: SOUTHERN
    • High: SUSQUEHANNOCK
    • District: SOUTHERN YORK COUNTY

    Source: The MLS. This data may not be complete. We recommend contacting the local school district to confirm school assignments for this home.

    Get pre-qualified for a loan
    At Zillow Home Loans, we can pre-qualify you in as little as 5 minutes with no impact to your credit score.

    An equal housing lender. NMLS #10287.

    Sell for more on Zillow
    Get a Zillow Showcase℠ listing at no additional cost and you could sell for .
    $603,000
    2% more
    +$12,060
    With Zillow Showcase(estimated)
    $615,060
