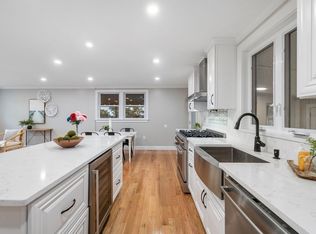
BOM due to financing.Opportunity knocking! Welcome to 14 Buttonwood Lane in South Plymouth—where modern updates meet an active coastal lifestyle. Your ideal coastal escape! Fully renovated in 2022, this stylish home features a bright, open layout with sleek finishes, 2 bedrooms, and 2 full baths. Ideal for those who enjoy kayaking, biking, and beach life, with easy access to Buttermilk Bay, hiking trails, and the Cape—just 7 minutes to The Bourne Bridge. A flexible bonus space serves as a home office or fitness nook. A standout feature is the detached garage which includes a 392 sq. ft. Accessory Dwelling Unit with kitchen and full bath—offering great potential for rental income, guest quarters, or creative use. A smart option for investors or owner-occupants seeking additional value in a high-demand area. Coastal living meets smart investing.
Sold for $515,000
$515,000
14 Buttonwood Ln, Plymouth, MA 02360
3beds
1,711sqft
Single Family Residence
Built in 1950
6,534 Square Feet Lot
$-- Zestimate®
$301/sqft
$2,245 Estimated rent
Home value
Not available
Estimated sales range
Not available
$2,245/mo
Zestimate® history
Owner options
List your home for rent
$2,245/mo
Rent Zestimate®
Find your next renter with Zillow Rental Manager. Plus, with online applications, you can quickly screen prospective tenants – for free.
$2,245/mo
Rent Zestimate®
Refinance and save
$3,260/mo
Est. payment
Refinancing to a lower rate could help reduce your monthly payments and save thousands over the life of the loan.
$3,260/mo
Est. payment
Explore your selling options
Work with a Zillow partner agent
Leverage their expertise and Zillow's premium Showcase listings to get your home seen by more buyers.
Get startedList with your own agent
Get your home in front of millions of buyers by listing it on Zillow.
Learn how to do itSell it yourself
Take full control of how buyers see your home on Zillow by listing For Sale by Owner (FSBO).
List your homeWhat's special
Modern updatesSleek finishesHome officeDetached garageBright open layoutFlexible bonus spaceFitness nook
Zillow last checked:
Listing updated:
Listed by:
Claire Abate 508-965-4525,
Keller Williams Realty 508-238-5000,
Jim Abate 508-965-8844
Bought with:
Karyn O'Neil
Abbey Realty Homes, LLC
Source: MLS PIN,MLS#: 73447856
Facts & features
Interior
Bedrooms & bathrooms
- Bedrooms: 3
- Bathrooms: 3
- Full bathrooms: 3
Primary bedroom
- Features: Closet/Cabinets - Custom Built, Flooring - Hardwood, Recessed Lighting
- Level: First
- Area: 149.46
- Dimensions: 9.4 x 15.9
Bedroom 2
- Features: Closet, Recessed Lighting
- Level: Basement
- Area: 80.4
- Dimensions: 12 x 6.7
Bathroom 1
- Features: Bathroom - Full, Bathroom - Tiled With Shower Stall
- Level: First
Bathroom 2
- Features: Bathroom - Full
- Level: Basement
- Area: 56.55
- Dimensions: 8.7 x 6.5
Dining room
- Features: Flooring - Hardwood, Breakfast Bar / Nook, Recessed Lighting, Slider, Lighting - Pendant
- Level: First
- Area: 75.6
- Dimensions: 8.4 x 9
Family room
- Features: Flooring - Hardwood, Recessed Lighting
- Level: Basement
- Area: 128.02
- Dimensions: 17.3 x 7.4
Kitchen
- Features: Flooring - Hardwood, Dining Area, Countertops - Stone/Granite/Solid, Kitchen Island
- Level: First
- Area: 140.8
- Dimensions: 11 x 12.8
Living room
- Features: Flooring - Laminate, Balcony / Deck, Exterior Access, Open Floorplan, Recessed Lighting, Slider
- Level: First
- Area: 180.42
- Dimensions: 19.4 x 9.3
Heating
- Central, Natural Gas
Cooling
- Central Air
Appliances
- Included: Gas Water Heater, Range, Dishwasher
- Laundry: Flooring - Vinyl, Recessed Lighting, In Basement, Gas Dryer Hookup, Washer Hookup
Features
- Bathroom - 3/4, Kitchen, Bathroom, Bedroom
- Flooring: Wood, Tile, Vinyl
- Doors: Insulated Doors
- Windows: Insulated Windows
- Basement: Full,Finished,Garage Access
- Has fireplace: No
Interior area
- Total structure area: 1,711
- Total interior livable area: 1,711 sqft
- Finished area above ground: 1,151
- Finished area below ground: 560
Property
Parking
- Total spaces: 1
- Parking features: Under
- Attached garage spaces: 1
Features
- Patio & porch: Patio
- Exterior features: Patio, Fenced Yard, Garden, Guest House
- Fencing: Fenced/Enclosed,Fenced
- Waterfront features: Bay, Ocean, Walk to, 1/2 to 1 Mile To Beach, Beach Ownership(Public)
Lot
- Size: 6,534 Square Feet
- Features: Cleared
Details
- Additional structures: Guest House
- Foundation area: 640
- Parcel number: 1137581
- Zoning: Resid
Construction
Type & style
- Home type: SingleFamily
- Architectural style: Ranch,Carriage House
- Property subtype: Single Family Residence
Materials
- Conventional (2x4-2x6)
- Foundation: Concrete Perimeter, Block
- Roof: Shingle,Rubber
Condition
- Year built: 1950
Utilities & green energy
- Electric: Circuit Breakers, 200+ Amp Service
- Sewer: Private Sewer
- Water: Public
- Utilities for property: for Gas Range, for Gas Dryer, Washer Hookup
Green energy
- Energy efficient items: Thermostat
Community & HOA
Community
- Features: Shopping, Walk/Jog Trails, Bike Path, Highway Access, House of Worship, Marina, Public School
HOA
- Has HOA: No
Location
- Region: Plymouth
Financial & listing details
- Price per square foot: $301/sqft
- Tax assessed value: $529,500
- Annual tax amount: $6,719
- Date on market: 11/28/2025
- Road surface type: Paved
Price history
| Date | Event | Price |
|---|---|---|
| 1/16/2026 | Sold | $515,000-2.6%$301/sqft |
Source: MLS PIN #73447856 Report a problem | ||
| 12/9/2025 | Contingent | $529,000$309/sqft |
Source: MLS PIN #73447856 Report a problem | ||
| 10/30/2025 | Price change | $529,000-2.8%$309/sqft |
Source: MLS PIN #73447856 Report a problem | ||
| 10/25/2025 | Listed for sale | $544,000$318/sqft |
Source: MLS PIN #73447856 Report a problem | ||
| 10/25/2025 | Listing removed | $544,000$318/sqft |
Source: MLS PIN #73364283 Report a problem | ||
| 10/22/2025 | Listed for sale | $544,000$318/sqft |
Source: MLS PIN #73364283 Report a problem | ||
| 8/14/2025 | Contingent | $544,000$318/sqft |
Source: MLS PIN #73364283 Report a problem | ||
| 7/18/2025 | Price change | $544,000-1.8%$318/sqft |
Source: MLS PIN #73364283 Report a problem | ||
| 5/30/2025 | Price change | $554,000-4.3%$324/sqft |
Source: MLS PIN #73364283 Report a problem | ||
| 4/24/2025 | Listed for sale | $579,000+18.2%$338/sqft |
Source: MLS PIN #73364283 Report a problem | ||
| 4/14/2023 | Sold | $490,000+3.2%$286/sqft |
Source: MLS PIN #73082968 Report a problem | ||
| 3/7/2023 | Contingent | $475,000$278/sqft |
Source: MLS PIN #73082968 Report a problem | ||
| 3/1/2023 | Listed for sale | $475,000-5%$278/sqft |
Source: MLS PIN #73082968 Report a problem | ||
| 11/29/2022 | Listing removed | $499,900$292/sqft |
Source: MLS PIN #73019412 Report a problem | ||
| 8/1/2022 | Listed for sale | $499,900$292/sqft |
Source: MLS PIN #73019412 Report a problem | ||
| 8/1/2022 | Contingent | $499,900$292/sqft |
Source: MLS PIN #73019412 Report a problem | ||
| 7/30/2022 | Listed for sale | $499,900$292/sqft |
Source: MLS PIN #73019412 Report a problem | ||
Public tax history
| Year | Property taxes | Tax assessment |
|---|---|---|
| 2025 | $6,719 +4.2% | $529,500 +5.7% |
| 2024 | $6,448 +33.2% | $501,000 +41.9% |
| 2023 | $4,840 +7.2% | $353,000 +20.7% |
| 2022 | $4,513 +6.3% | $292,500 +11.3% |
| 2021 | $4,247 +61.9% | $262,800 +63.8% |
| 2020 | $2,623 +7.6% | $160,400 +8.8% |
| 2019 | $2,438 +6% | $147,400 +5.5% |
| 2018 | $2,299 +2% | $139,700 +2.7% |
| 2017 | $2,255 +12.3% | $136,000 +10.2% |
| 2016 | $2,008 +0.8% | $123,400 -3.7% |
| 2015 | $1,992 -3.3% | $128,200 -5.9% |
| 2014 | $2,061 +1.3% | $136,200 -3.4% |
| 2013 | $2,035 +4% | $141,000 -0.2% |
| 2012 | $1,956 +4.4% | $141,300 -1.6% |
| 2011 | $1,873 +1.4% | $143,600 -3.4% |
| 2010 | $1,847 -4.4% | $148,700 -14.8% |
| 2009 | $1,932 -0.1% | $174,500 -6.8% |
| 2008 | $1,934 -3.4% | $187,200 -9.3% |
| 2007 | $2,003 +4.9% | $206,300 +6.7% |
| 2006 | $1,910 +5.9% | $193,300 +11.7% |
| 2005 | $1,804 +15.5% | $173,000 +30.8% |
| 2004 | $1,562 +21.7% | $132,300 +26.8% |
| 2003 | $1,283 +9% | $104,300 +44.5% |
| 2001 | $1,177 -8.7% | $72,200 +3.6% |
| 1999 | $1,289 | $69,700 |
Find assessor info on the county website
Neighborhood: Buttermilk Bay
Nearby homes
- $522,9003 bd2 ba1.4k sqft16 Buttonwood Ln, Plymouth, MA 02360Off Market

- $655,0004 bd4 ba2.6k sqft12 Buttonwood Ln, Plymouth, MA 02360Sold
- $361,7002 bd1 ba816 sqft11 Cypress St, Plymouth, MA 02360Off Market
- $511,7003 bd1 ba1.7k sqft15 Cypress St, Plymouth, MA 02360Off Market
- $426,3003 bd1 ba864 sqft9 Cypress St, Plymouth, MA 02360Off Market
- $428,7003 bd1 ba1.6k sqft10 Buttonwood Ln, Plymouth, MA 02360Off Market
- $333,4001 bd1 ba636 sqft20 Buttonwood Ln, Plymouth, MA 02360Off Market
- $515,9004 bd1 ba1.8k sqft11 Buttonwood Ln, Plymouth, MA 02360Off Market
Nearby schools
GreatSchools rating
- 5/10South Elementary SchoolGrades: K-5Distance: 5.1 mi
- 6/10Plymouth South Middle SchoolGrades: 6-8Distance: 8.1 mi
- 4/10Plymouth South High SchoolGrades: 9-12Distance: 8.3 mi


Get pre-qualified for a loan
At Zillow Home Loans, we can pre-qualify you in as little as 5 minutes with no impact to your credit score.An equal housing lender. NMLS #10287.
- Massachusetts
- Plymouth County
- Plymouth
- 02360
- Buttermilk Bay
- 14 Buttonwood Ln
