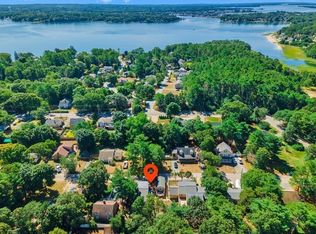
Sat. 8/12 OPEN HOUSE CANCELED. It is a pleasure to present 12 Buttonwood Ln! This grand Colonial Contemporary is in South Plymouth-Buzzards/Bourne neighborhood. The spot for the vacationer, beach goer, boating lover, hiker, and golf enthusiast. 7-minute drive to Upper Cape. This home was redesigned for a wow factor open floor plan with comfort, maximum accommodation and best usability in mind. The home features, 4-bedrooms 2 main bedrooms with an en suite, 3-full,1 half bath. With a main bedroom with private bathroom on the first floor, it offers the option of an in-law use as well. The perfect home to feature as a short rental. Elegant kitchen equipped with aspen white cabinetry, stainless steel appliances, gorgeous quartz countertops, and a centered island w/ wine fridge. The sunroom connected to the first floor enhances the space for fun and Entertainement. Private back yard, 11x17 deck for outdoor relaxing and enjoyment. Absolutely ready to unpack and settle in!
Sold for $655,000
$655,000
12 Buttonwood Ln, Plymouth, MA 02360
4beds
2,649sqft
Single Family Residence
Built in 1950
6,534 Square Feet Lot
$724,200 Zestimate®
$247/sqft
$4,588 Estimated rent
Home value
$724,200
$688,000 - $760,000
$4,588/mo
Zestimate® history
Owner options
List your home for rent
$4,588/mo
Rent Zestimate®
Find your next renter with Zillow Rental Manager. Plus, with online applications, you can quickly screen prospective tenants – for free.
$4,588/mo
Rent Zestimate®
Refinance and save
$4,190/mo
Est. payment
Refinancing to a lower rate could help reduce your monthly payments and save thousands over the life of the loan.
$4,190/mo
Est. payment
Explore your selling options
Work with a Zillow partner agent
Leverage their expertise and Zillow's premium Showcase listings to get your home seen by more buyers.
Get startedList with your own agent
Get your home in front of millions of buyers by listing it on Zillow.
Learn how to do itSell it yourself
Take full control of how buyers see your home on Zillow by listing For Sale by Owner (FSBO).
List your homeWhat's special
Grand colonial contemporaryEn suitePrivate bathroomGorgeous quartz countertopsCentered islandElegant kitchenMaximum accommodation
Zillow last checked:
Listing updated:
Listed by:
Saul Sanchez 617-594-7634,
Citylight Homes LLC 978-977-0050
Bought with:
Marcela Maggi
Metropolis Realty, LLC
Source: MLS PIN,MLS#: 73133500
Facts & features
Interior
Bedrooms & bathrooms
- Bedrooms: 4
- Bathrooms: 4
- Full bathrooms: 3
- 1/2 bathrooms: 1
Primary bedroom
- Features: Bathroom - Full, Cathedral Ceiling(s), Ceiling Fan(s), Beamed Ceilings, Vaulted Ceiling(s), Flooring - Hardwood, Cable Hookup, High Speed Internet Hookup, Crown Molding
- Level: First
Bedroom 2
- Features: Bathroom - Full, Flooring - Hardwood, Recessed Lighting
- Level: Second
Bedroom 3
- Features: Flooring - Hardwood, Exterior Access, Recessed Lighting
- Level: Second
Bedroom 4
- Features: Flooring - Hardwood, Exterior Access, Recessed Lighting
- Level: Second
Primary bathroom
- Features: Yes
Bathroom 1
- Features: Bathroom - Double Vanity/Sink, Bathroom - Tiled With Shower Stall, Recessed Lighting
- Level: First
Bathroom 2
- Features: Bathroom - Double Vanity/Sink, Bathroom - Tiled With Shower Stall, Flooring - Stone/Ceramic Tile, Recessed Lighting
- Level: Second
Bathroom 3
- Features: Bathroom - Tiled With Tub & Shower, Flooring - Stone/Ceramic Tile, Recessed Lighting
- Level: Second
Dining room
- Features: Flooring - Hardwood
- Level: First
Family room
- Features: Flooring - Hardwood, High Speed Internet Hookup, Recessed Lighting
- Level: First
Kitchen
- Features: Flooring - Hardwood, Dining Area, Kitchen Island, Open Floorplan, Recessed Lighting, Wine Chiller, Gas Stove, Crown Molding
- Level: First
Living room
- Features: Bathroom - Half, Flooring - Hardwood, High Speed Internet Hookup, Recessed Lighting, Crown Molding
- Level: First
Heating
- Central, Natural Gas, Hydro Air
Cooling
- Central Air, ENERGY STAR Qualified Equipment
Appliances
- Included: Gas Water Heater, ENERGY STAR Qualified Refrigerator, Wine Refrigerator, ENERGY STAR Qualified Dryer, ENERGY STAR Qualified Dishwasher, ENERGY STAR Qualified Washer, Range
- Laundry: Bathroom - Half, Flooring - Stone/Ceramic Tile, Recessed Lighting, First Floor, Gas Dryer Hookup, Washer Hookup
Features
- Recessed Lighting, Closet, Play Room, Sun Room
- Flooring: Wood, Tile, Vinyl, Flooring - Vinyl, Flooring - Stone/Ceramic Tile
- Windows: Insulated Windows
- Basement: Partial,Finished,Interior Entry
- Has fireplace: No
Interior area
- Total structure area: 2,649
- Total interior livable area: 2,649 sqft
Property
Parking
- Total spaces: 4
- Parking features: Attached
- Attached garage spaces: 1
- Uncovered spaces: 3
Accessibility
- Accessibility features: No
Features
- Patio & porch: Deck - Wood
- Exterior features: Deck - Wood
- Fencing: Fenced/Enclosed
- Waterfront features: Bay, Lake/Pond, Ocean, Walk to, Beach Ownership(Public)
Lot
- Size: 6,534 Square Feet
- Features: Cleared
Details
- Foundation area: 1476
- Parcel number: 1137580
- Zoning: RR
Construction
Type & style
- Home type: SingleFamily
- Architectural style: Colonial,Contemporary
- Property subtype: Single Family Residence
Materials
- Frame
- Foundation: Concrete Perimeter, Block
- Roof: Shingle,Rubber
Condition
- Remodeled
- Year built: 1950
Utilities & green energy
- Electric: 200+ Amp Service
- Sewer: Private Sewer
- Water: Public
- Utilities for property: for Gas Range, for Gas Dryer, Washer Hookup
Green energy
- Energy efficient items: Thermostat
Community & HOA
Community
- Features: Shopping, Park, Walk/Jog Trails, Bike Path, Conservation Area, Highway Access, Marina, Public School
- Subdivision: Buzzards Bay/Bourne
HOA
- Has HOA: No
Location
- Region: Plymouth
Financial & listing details
- Price per square foot: $247/sqft
- Tax assessed value: $308,600
- Annual tax amount: $4,231
- Date on market: 12/14/2025
- Listing terms: Contract
Price history
| Date | Event | Price |
|---|---|---|
| 9/15/2023 | Sold | $655,000-1.5%$247/sqft |
Source: MLS PIN #73133500 Report a problem | ||
| 7/30/2023 | Price change | $664,900+2.3%$251/sqft |
Source: MLS PIN #73133500 Report a problem | ||
| 7/7/2023 | Listed for sale | $649,900-3.7%$245/sqft |
Source: MLS PIN #73133500 Report a problem | ||
| 6/1/2023 | Listing removed | $675,000$255/sqft |
Source: MLS PIN #73082967 Report a problem | ||
| 4/14/2023 | Price change | $675,000-10%$255/sqft |
Source: MLS PIN #73082967 Report a problem | ||
| 3/1/2023 | Listed for sale | $749,900+120.6%$283/sqft |
Source: MLS PIN #73082967 Report a problem | ||
| 12/2/2020 | Listing removed | $339,900$128/sqft |
Source: Cape Landing Real Estate LLC #72717544 Report a problem | ||
| 9/17/2020 | Price change | $339,900-5.6%$128/sqft |
Source: Cape Landing Real Estate LLC #72717544 Report a problem | ||
| 8/28/2020 | Listed for sale | $359,900$136/sqft |
Source: Cape Landing Real Estate LLC #72717544 Report a problem | ||
Public tax history
| Year | Property taxes | Tax assessment |
|---|---|---|
| 2025 | $8,883 +1.5% | $700,000 +2.9% |
| 2024 | $8,755 +106.9% | $680,300 +120.4% |
| 2023 | $4,231 -19.4% | $308,600 -9.3% |
| 2022 | $5,252 +6.6% | $340,400 +11.6% |
| 2021 | $4,927 +6.8% | $304,900 +8% |
| 2020 | $4,614 +3.4% | $282,200 +4.6% |
| 2019 | $4,461 +3.4% | $269,700 +2.9% |
| 2018 | $4,313 +8% | $262,000 +8.8% |
| 2017 | $3,994 +7.5% | $240,900 +5.5% |
| 2016 | $3,714 +2.5% | $228,300 -2.1% |
| 2015 | $3,622 +24.1% | $233,100 +20.8% |
| 2014 | $2,919 +2.3% | $192,900 -2.4% |
| 2013 | $2,853 +4.1% | $197,700 -0.2% |
| 2012 | $2,740 +4.9% | $198,000 -1.1% |
| 2011 | $2,612 +2.4% | $200,300 -2.5% |
| 2010 | $2,551 -0.3% | $205,400 -11.2% |
| 2009 | $2,559 +0.5% | $231,200 -6.2% |
| 2008 | $2,547 +2.4% | $246,600 -3.7% |
| 2007 | $2,488 +3.5% | $256,200 +5.3% |
| 2006 | $2,403 +10.8% | $243,200 +17% |
| 2005 | $2,168 +14.6% | $207,900 +29.9% |
| 2004 | $1,891 +25.3% | $160,100 +30.5% |
| 2003 | $1,509 -7.6% | $122,700 +22.5% |
| 2001 | $1,633 +3% | $100,200 +16.9% |
| 1999 | $1,585 | $85,700 |
Find assessor info on the county website
Neighborhood: Buttermilk Bay
Nearby homes
- $428,7003 bd1 ba1.6k sqft10 Buttonwood Ln, Plymouth, MA 02360Off Market
- $515,0003 bd3 ba1.7k sqft14 Buttonwood Ln, Plymouth, MA 02360Sold
- $426,3003 bd1 ba864 sqft9 Cypress St, Plymouth, MA 02360Off Market
- $361,7002 bd1 ba816 sqft11 Cypress St, Plymouth, MA 02360Off Market
- $522,9003 bd2 ba1.4k sqft16 Buttonwood Ln, Plymouth, MA 02360Off Market
- $515,9004 bd1 ba1.8k sqft11 Buttonwood Ln, Plymouth, MA 02360Off Market
- $460,0003 bd2 ba1.2k sqft6 Buttonwood Ln, Plymouth, MA 02360Sold
- $511,7003 bd1 ba1.7k sqft15 Cypress St, Plymouth, MA 02360Off Market
Nearby schools
GreatSchools rating
- 5/10South Elementary SchoolGrades: K-5Distance: 5.1 mi
- 6/10Plymouth South Middle SchoolGrades: 6-8Distance: 8.1 mi
- 4/10Plymouth South High SchoolGrades: 9-12Distance: 8.3 mi
Get a cash offer in 3 minutes
Find out how much your home could sell for in as little as 3 minutes with a no-obligation cash offer.
Estimated market value
$724,200
Get a cash offer in 3 minutes
Find out how much your home could sell for in as little as 3 minutes with a no-obligation cash offer.
Estimated market value
$724,200
- Massachusetts
- Plymouth County
- Plymouth
- 02360
- Buttermilk Bay
- 12 Buttonwood Ln
