Welcome to this charming garrison colonial nestled within the serene and sought-after South Plymouth-Buzzards/Bourne neighborhood in Plymouth. This home offers an inviting atmosphere, blending modern comforts with classic colonial charm. Step inside to discover newly installed flooring that leads you through the thoughtfully designed living spaces. The updated kitchen stands as a centerpiece, boasting custom cabinets, gleaming stainless steel appliances, and ample counter space. Enjoy your morning coffee or unwind after a long day on the beautiful farmer's porch, providing a relaxing spot to soak in the neighborhood's tranquility. Venture outdoors to a fenced-in yard, complete with a fire pit, ideal for hosting gatherings or simply enjoying moments of relaxation in a private setting. This residence also boasts a newer heating system and Centrail Air. Situated within walking distance to the serene waters of Buttermilk Bay, residents will appreciate the convenience of coastal living.
Sold for $460,000
$460,000
6 Buttonwood Ln, Plymouth, MA 02360
3beds
1,272sqft
Single Family Residence
Built in 1999
0.3 Acres Lot
$551,200 Zestimate®
$362/sqft
$3,310 Estimated rent
Home value
$551,200
$524,000 - $579,000
$3,310/mo
Zestimate® history
Owner options
List your home for rent
$3,310/mo
Rent Zestimate®
Find your next renter with Zillow Rental Manager. Plus, with online applications, you can quickly screen prospective tenants – for free.
$3,310/mo
Rent Zestimate®
Refinance and save
$3,091/mo
Est. payment
Refinancing to a lower rate could help reduce your monthly payments and save thousands over the life of the loan.
$3,091/mo
Est. payment
Explore your selling options
Work with a Zillow partner agent
Leverage their expertise and Zillow's premium Showcase listings to get your home seen by more buyers.
Get startedList with your own agent
Get your home in front of millions of buyers by listing it on Zillow.
Learn how to do itSell it yourself
Take full control of how buyers see your home on Zillow by listing For Sale by Owner (FSBO).
List your homeWhat's special
Gleaming stainless steel appliancesFenced-in yardNewer heating systemCustom cabinetsNewly installed flooringUpdated kitchen
Zillow last checked:
Listing updated:
Listed by:
Deric Lipski 508-326-5320,
Keller Williams Realty 508-238-5000
Bought with:
Kade Phillips
RE/MAX Legacy
Source: MLS PIN,MLS#: 73192040
Facts & features
Interior
Bedrooms & bathrooms
- Bedrooms: 3
- Bathrooms: 2
- Full bathrooms: 1
- 1/2 bathrooms: 1
Primary bedroom
- Features: Cathedral Ceiling(s), Ceiling Fan(s), Closet, Flooring - Laminate
- Level: Second
- Area: 176
- Dimensions: 16 x 11
Bedroom 2
- Features: Ceiling Fan(s), Closet, Flooring - Laminate
- Level: Second
- Area: 154
- Dimensions: 14 x 11
Bedroom 3
- Features: Ceiling Fan(s), Closet, Flooring - Laminate
- Level: Second
- Area: 120
- Dimensions: 12 x 10
Bathroom 1
- Features: Bathroom - Half, Flooring - Laminate
- Level: First
- Area: 30
- Dimensions: 6 x 5
Bathroom 2
- Features: Bathroom - Full, Flooring - Laminate
- Level: Second
- Area: 56
- Dimensions: 8 x 7
Kitchen
- Features: Bathroom - Half, Closet, Closet/Cabinets - Custom Built, Flooring - Laminate, Dining Area, Balcony / Deck
- Level: First
- Area: 312
- Dimensions: 26 x 12
Living room
- Features: Ceiling Fan(s), Flooring - Laminate
- Level: First
- Area: 308
- Dimensions: 22 x 14
Heating
- Forced Air
Cooling
- Central Air
Appliances
- Included: Range, Dishwasher, Microwave, Refrigerator
- Laundry: In Basement
Features
- Central Vacuum
- Flooring: Laminate
- Windows: Insulated Windows
- Basement: Full,Concrete
- Number of fireplaces: 1
- Fireplace features: Living Room
Interior area
- Total structure area: 1,272
- Total interior livable area: 1,272 sqft
Property
Parking
- Total spaces: 4
- Parking features: Paved Drive, Off Street
- Uncovered spaces: 4
Features
- Patio & porch: Porch, Deck - Wood
- Exterior features: Porch, Deck - Wood, Rain Gutters, Fenced Yard
- Fencing: Fenced
Lot
- Size: 0.3 Acres
- Features: Wooded
Details
- Parcel number: 1137578
- Zoning: res
Construction
Type & style
- Home type: SingleFamily
- Architectural style: Colonial,Garrison
- Property subtype: Single Family Residence
Materials
- Frame
- Foundation: Concrete Perimeter
- Roof: Shingle
Condition
- Year built: 1999
Utilities & green energy
- Electric: Circuit Breakers
- Sewer: Public Sewer, Private Sewer
- Water: Public
- Utilities for property: for Gas Range
Community & HOA
Community
- Features: Public Transportation
- Security: Security System
HOA
- Has HOA: No
Location
- Region: Plymouth
Financial & listing details
- Price per square foot: $362/sqft
- Tax assessed value: $393,200
- Annual tax amount: $5,391
- Date on market: 9/17/2026
Price history
| Date | Event | Price |
|---|---|---|
| 3/22/2024 | Sold | $460,000-8%$362/sqft |
Source: MLS PIN #73192040 Report a problem | ||
| 1/9/2024 | Listed for sale | $500,000+105.3%$393/sqft |
Source: MLS PIN #73192040 Report a problem | ||
| 9/21/2018 | Sold | $243,600-3.1%$192/sqft |
Source: Public Record Report a problem | ||
| 8/2/2018 | Price change | $251,400+38.9%$198/sqft |
Source: REALHome Services and Solutions #72359853 Report a problem | ||
| 8/2/2018 | Pending sale | $181,000-28%$142/sqft |
Source: REALHome Services and Solutions #72359853 Report a problem | ||
| 7/12/2018 | Listed for sale | $251,400+13.8%$198/sqft |
Source: REALHome Services and Solutions #72359853 Report a problem | ||
| 12/28/2017 | Sold | $221,000-34%$174/sqft |
Source: Public Record Report a problem | ||
| 9/30/2004 | Sold | $335,000+120.4%$263/sqft |
Source: Public Record Report a problem | ||
| 11/12/1999 | Sold | $152,000+334.3%$119/sqft |
Source: Public Record Report a problem | ||
| 7/14/1999 | Sold | $35,000$28/sqft |
Source: Public Record Report a problem | ||
Public tax history
| Year | Property taxes | Tax assessment |
|---|---|---|
| 2025 | $5,691 +0.4% | $448,500 +1.8% |
| 2024 | $5,669 +5.2% | $440,500 +12% |
| 2023 | $5,391 +9% | $393,200 +22.6% |
| 2022 | $4,948 +3.5% | $320,700 +8.4% |
| 2021 | $4,780 +5.7% | $295,800 +6.9% |
| 2020 | $4,522 +5.4% | $276,600 +6.6% |
| 2019 | $4,292 +3.4% | $259,500 +2.9% |
| 2018 | $4,151 +5.3% | $252,200 +6.1% |
| 2017 | $3,941 +7.6% | $237,700 +5.6% |
| 2016 | $3,662 +2% | $225,100 -2.6% |
| 2015 | $3,591 +3.7% | $231,100 +1% |
| 2014 | $3,463 +2.2% | $228,900 -2.5% |
| 2013 | $3,388 +3.7% | $234,800 -0.5% |
| 2012 | $3,266 +4.6% | $236,000 -1.4% |
| 2011 | $3,122 +2.4% | $239,400 -2.5% |
| 2010 | $3,050 +0.5% | $245,600 -10.4% |
| 2009 | $3,035 +2.4% | $274,200 -4.4% |
| 2008 | $2,964 +3.9% | $286,900 -2.4% |
| 2007 | $2,854 +1.7% | $293,900 +3.4% |
| 2006 | $2,807 +9.6% | $284,100 +15.8% |
| 2005 | $2,560 +0.9% | $245,400 +14.2% |
| 2004 | $2,538 +10.1% | $214,900 +14.7% |
| 2003 | $2,305 | $187,400 +26% |
| 2001 | -- | $148,700 +387.5% |
| 1999 | $564 | $30,500 |
Find assessor info on the county website
Neighborhood: Buttermilk Bay
Nearby homes
- $429,6003 bd1 ba1.6k sqft10 Buttonwood Ln, Plymouth, MA 02360Off Market
- $417,1002 bd1 ba864 sqft5 Cypress St, Plymouth, MA 02360Off Market
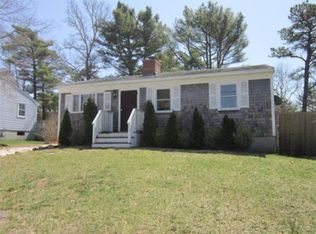
- $434,400-- bd1 ba816 sqft15 Packard St, Plymouth, MA 02360Off Market
- $404,5002 bd1 ba832 sqft3 Cypress St, Plymouth, MA 02360Off Market
- $528,3003 bd1 ba1.5k sqft7 Buttonwood Ln, Plymouth, MA 02360Off Market
- $716,9003 bd4 ba2k sqft12 Buttonwood Ln, Plymouth, MA 02360Off Market
- $428,1003 bd1 ba864 sqft9 Cypress St, Plymouth, MA 02360Off Market
- $575,1003 bd2 ba1.3k sqft3 Packard St, Plymouth, MA 02360Off Market
Nearby schools
GreatSchools rating
- 5/10South Elementary SchoolGrades: K-5Distance: 5.1 mi
- 6/10Plymouth South Middle SchoolGrades: 6-8Distance: 8.1 mi
- 4/10Plymouth South High SchoolGrades: 9-12Distance: 8.3 mi
Get a cash offer in 3 minutes
Find out how much your home could sell for in as little as 3 minutes with a no-obligation cash offer.
Estimated market value
$551,200
Get a cash offer in 3 minutes
Find out how much your home could sell for in as little as 3 minutes with a no-obligation cash offer.
Estimated market value
$551,200
- Massachusetts
- Plymouth County
- Plymouth
- 02360
- Buttermilk Bay
- 6 Buttonwood Ln
