Experience refined living in this newly constructed luxury townhome, ideally situated in one of the area’s most sought-after locations. Thoughtfully curated upgrades include premium hardwood flooring, custom cabinetry, and elegant stone countertops throughout the kitchen and baths. The primary suite showcases a beautifully designed walk-in shower with custom tile surround. The home offers two bedrooms plus an office on the sleeping level—easily adaptable to a third bedroom if desired. The main living level also features a versatile bonus room, perfect for a walk-in pantry, private workspace, or tailored use to suit your lifestyle. Exquisite craftsmanship is evident in the detailed crown moulding, custom wall features, and precision trim work. Strategically placed lighting enhances comfort and ambiance in every room. Outdoor living is elevated with 6’ privacy panels on the rear deck, while the 2 car garage includes a dedicated storage room—ideal for the needs of today’s discerning professional. No condo fees!
Closed
Listed by: BHHS Verani Londonderry • Jim Cardello
Bought with: BHHS Verani Londonderry
$570,000
14 C Mohawk Drive, Londonderry, NH 03053
2beds
1,492sqft
Condominium, Townhouse
Built in 2025
-- sqft lot
$573,600 Zestimate®
$382/sqft
$3,366 Estimated rent
Home value
$573,600
$539,000 - $614,000
$3,366/mo
Zestimate® history
Owner options
List your home for rent
$3,366/mo
Rent Zestimate®
Find your next renter with Zillow Rental Manager. Plus, with online applications, you can quickly screen prospective tenants – for free.
$3,366/mo
Rent Zestimate®
Refinance and save
$3,065/mo
Est. payment
Refinancing to a lower rate could help reduce your monthly payments and save thousands over the life of the loan.
$3,065/mo
Est. payment
Explore your selling options
Work with a Zillow partner agent
Leverage their expertise and Zillow's premium Showcase listings to get your home seen by more buyers.
Get startedList with your own agent
Get your home in front of millions of buyers by listing it on Zillow.
Learn how to do itSell it yourself
Take full control of how buyers see your home on Zillow by listing For Sale by Owner (FSBO).
List your homeWhat's special
Zillow last checked:
Listing updated:
Listed by:
Jim Cardello,
BHHS Verani Londonderry jim.cardello@verani.com
Bought with:
Jim Cardello
BHHS Verani Londonderry
Source: PrimeMLS,MLS#: 5070938
Facts & features
Interior
Bedrooms & bathrooms
- Bedrooms: 2
- Bathrooms: 3
- Full bathrooms: 1
- 3/4 bathrooms: 1
- 1/2 bathrooms: 1
Heating
- Propane, Forced Air
Cooling
- Central Air
Appliances
- Included: Dishwasher, Microwave, Gas Range, Refrigerator
- Laundry: Laundry Hook-ups
Features
- Dining Area, Kitchen/Dining, LED Lighting, Primary BR w/ BA, Natural Light, Walk-In Closet(s), Walk-in Pantry
- Flooring: Hardwood, Tile
- Has basement: No
Interior area
- Total structure area: 1,598
- Total interior livable area: 1,492 sqft
- Finished area above ground: 1,492
- Finished area below ground: 0
Property
Parking
- Total spaces: 2
- Parking features: Paved
- Garage spaces: 2
Features
- Levels: 3
- Stories: 3
- Exterior features: Balcony
- Frontage length: Road frontage: 101
Lot
- Features: Condo Development
Details
- Zoning description: res
Construction
Type & style
- Home type: Townhouse
- Property subtype: Condominium, Townhouse
Materials
- Wood Frame, Vinyl Siding
- Foundation: Poured Concrete
- Roof: Architectural Shingle
Condition
- New construction: Yes
- Year built: 2025
Utilities & green energy
- Electric: Circuit Breakers
- Sewer: Private Sewer, Shared Septic
- Utilities for property: Propane, Other
Community & HOA
Location
- Region: Londonderry
Financial & listing details
- Price per square foot: $382/sqft
- Date on market: 12/1/2025
- Road surface type: Paved
Price history
| Date | Event | Price |
|---|---|---|
| 4/7/2026 | Sold | $570,000+0%$382/sqft |
Source:  PrimeMLS #5070938 Report a problem PrimeMLS #5070938 Report a problem | ||
| 2/9/2026 | Price change | $569,900-1.7%$382/sqft |
Source: PrimeMLS #5070938 Report a problem | ||
| 1/19/2026 | Price change | $579,900-1.7%$389/sqft |
Source: PrimeMLS #5070938 Report a problem | ||
| 1/7/2026 | Price change | $589,900-2.5%$395/sqft |
Source: PrimeMLS #5070938 Report a problem | ||
| 12/1/2025 | Listed for sale | $605,000$405/sqft |
Source: PrimeMLS #5070938 Report a problem | ||
Public tax history
Tax history is unavailable.
Neighborhood: 03053
Nearby homes
- $560,0002 bd3 ba1.4k sqft14 B Mohawk Dr, Londonderry, NH 03053Sold
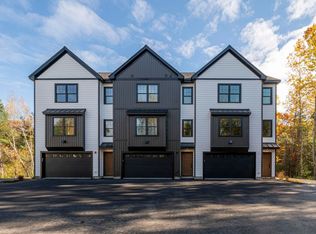
- $570,0002 bd3 ba1.4k sqft14 A Mohawk Dr, Londonderry, NH 03053Sold

- $288,8002 bd1 ba1k sqft92 Granite St, Londonderry, NH 03053Off Market
- $310,0002 bd2 ba1.5k sqft94 Granite St, Londonderry, NH 03053Pending

- $303,7002 bd1 ba1k sqft93 Granite St, Londonderry, NH 03053Off Market
- $309,0002 bd2 ba1k sqft91 Granite St, Londonderry, NH 03053Off Market
- $307,0002 bd1 ba1.1k sqft95 Granite St, Londonderry, NH 03053Off Market
- $300,0002 bd2 ba1.3k sqft96 Granite St, Londonderry, NH 03053Sold
Nearby schools
GreatSchools rating
- 8/10South Londonderry Elementary SchoolGrades: 1-5Distance: 0.8 mi
- 5/10Londonderry Middle SchoolGrades: 6-8Distance: 2.2 mi
- 8/10Londonderry Senior High SchoolGrades: 9-12Distance: 1.8 mi
Get a cash offer in 3 minutes
Find out how much your home could sell for in as little as 3 minutes with a no-obligation cash offer.
Estimated market value
$573,600
Get a cash offer in 3 minutes
Find out how much your home could sell for in as little as 3 minutes with a no-obligation cash offer.
Estimated market value
$573,600
- New Hampshire
- Rockingham County
- Londonderry
- 03053
- 14 C Mohawk Drive
Nearby cities
Nearby zip codes
Other Londonderry Topics
