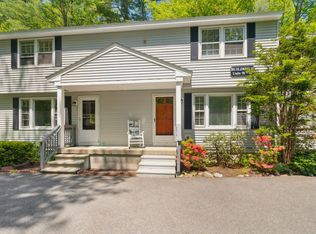
Step into this beautifully updated townhouse at 94 Granite St. in a very well established and sought-after community. Lovingly maintained and truly turnkey, this 2-bedroom, 1.5-bath home blends style, comfort, and convenience in every detail. The inviting living room welcomes you with warm laminate flooring that flows throughout the home—no carpeting to worry about. Natural light filters in, creating a bright, relaxing space to unwind. Just beyond, the eat-in kitchen is a standout, featuring tasteful wainscoting, a built-in bench seating with storage drawers, and plenty of room for gathering around the table. It’s a cozy, functional hub for everyday living and entertaining. Both bathrooms are finished with classic ceramic tile, offering a clean, polished look and easy maintenance. Upstairs, two well-sized bedrooms provide comfortable retreats with fresh paint and durable flooring. Upgrades (all less than 3 yrs) include new flooring and closet doors in 2nd bedroom, new wainscoting down main staircase, new stairs, some newer plumbing and lighting. Basement upgrades include drop ceiling, new insulation, additional recessed lighting, and built in bookshelves. Rheem Gladiator water heater, LG dryer, 10 year smoke and CO detectors, the list goes on and on (See upgrade sheet).The finished lower level expands your living space with a flexible room perfect for a family room, office, playroom, or gym—whatever suits your lifestyle. Outside, the association amenities enhance your day-to-day living: cool off in the inground pool as the kids enjoy the adjacent playground. It's easy to appreciate the mature feel of this very popular comunity. All of this is set in a prime Londonderry location, close to major routes, shopping, dining, trails, and award-winning schools. Move right in and start enjoying the ease, comfort, and community that this lovingly cared-for home offers. Easy to show. Quick closing preferred. Please see remarks for included property.
Closed
Street View
Zillow last checked:
Listing updated:
Bought with:
Everett Clark
Better Living Real Estate LLC
Source: PrimeMLS,MLS#: 5096752
Price history
| Date | Event | Price |
|---|---|---|
| 7/28/2026 | Sold | $323,400+4.3%$214/sqft |
Source:  PrimeMLS #5096752 Report a problem PrimeMLS #5096752 Report a problem | ||
| 6/30/2026 | Pending sale | $310,000$206/sqft |
Source: PrimeMLS #5096752 Report a problem | ||
| 6/25/2026 | Listed for sale | $310,000+6.9%$206/sqft |
Source: PrimeMLS #5096752 Report a problem | ||
| 9/22/2023 | Sold | $290,000+1.8%$192/sqft |
Source: PrimeMLS #4963855 Report a problem | ||
| 8/2/2023 | Listed for sale | $285,000+99.3%$189/sqft |
Source: PrimeMLS #4963855 Report a problem | ||
| 3/2/2005 | Sold | $143,000$95/sqft |
Source: Public Record Report a problem | ||

Get a cash offer in 3 minutes
Find out how much your home could sell for in as little as 3 minutes with a no-obligation cash offer.
Estimated market value
$324,600
