Turn the Key & Start Living! Welcome to your new home in the heart of Park Ridge, one of Stafford’s most sought-after communities! This beautifully updated 3 bedroom, 3.5 bath charmer is the ideal blend of comfort, style, and modern convenience—truly move-in ready and waiting just for you! With three fully finished levels, there’s room for everyone to spread out, relax, and entertain. Whether you're hosting movie nights in the lower-level rec room, enjoying quiet mornings in the sun-filled living space, or whipping up something delicious in the kitchen, you'll love every inch of this home. Featuring: Brand new siding & roof – curb appeal for days! New flooring throughout – fresh, clean, and stylish underfoot. Fresh paint in every room – a bright, neutral palette ready for your personal touch. Upstairs, you'll find 3 spacious bedrooms, with a primary suite featuring a soaking tub and a hall full bath shared between the other 2 bedrooms, while the lower level adds incredible flexibility—think home office, gym, guest suite, or playroom. Outside, enjoy a manageable yard and all the perks of the Park Ridge lifestyle, including community pool, parks, library, and walking trails. Commuters will love the easy access to I-95, Quantico, and commuter lots. Don’t just buy a house—find your forever home right here in Park Ridge. This one is sparkling clean, fully updated, and ready for its next chapter... with you!
Sold for $522,000
$522,000
14 Candleridge Ct, Stafford, VA 22554
3beds
2,184sqft
Single Family Residence
Built in 1998
0.26 Acres Lot
$517,800 Zestimate®
$239/sqft
$2,824 Estimated rent
Home value
$517,800
$482,000 - $559,000
$2,824/mo
Zestimate® history
Owner options
List your home for rent
$2,824/mo
Rent Zestimate®
Find your next renter with Zillow Rental Manager. Plus, with online applications, you can quickly screen prospective tenants – for free.
$2,824/mo
Rent Zestimate®
Refinance and save
$3,211/mo
Est. payment
Refinancing to a lower rate could help reduce your monthly payments and save thousands over the life of the loan.
$3,211/mo
Est. payment
Explore your selling options
Work with a Zillow partner agent
Leverage their expertise and Zillow's premium Showcase listings to get your home seen by more buyers.
Get startedList with your own agent
Get your home in front of millions of buyers by listing it on Zillow.
Learn how to do itSell it yourself
Take full control of how buyers see your home on Zillow by listing For Sale by Owner (FSBO).
List your homeWhat's special
Manageable yard
Zillow last checked:
Listing updated:
Listed by:
Stephanie Hiner 540-621-9355,
Berkshire Hathaway HomeServices PenFed Realty,
Co-Listing Agent: Chad Robert Hiner 540-903-7371,
Berkshire Hathaway HomeServices PenFed Realty
Bought with:
Aurora Guiragossian
Long & Foster Real Estate, Inc.
Jamie Coley, 99254
Long & Foster Real Estate, Inc.
Source: Bright MLS,MLS#: VAST2040602
Facts & features
Interior
Bedrooms & bathrooms
- Bedrooms: 3
- Bathrooms: 4
- Full bathrooms: 3
- 1/2 bathrooms: 1
- Main level bathrooms: 1
Rooms
- Room types: Living Room, Dining Room, Primary Bedroom, Bedroom 2, Bedroom 3, Kitchen, Game Room, Breakfast Room, Laundry, Other, Storage Room
Primary bedroom
- Features: Flooring - Carpet
- Level: Upper
- Area: 270 Square Feet
- Dimensions: 18 X 15
Bedroom 2
- Features: Flooring - Carpet
- Level: Upper
- Area: 156 Square Feet
- Dimensions: 12 X 13
Bedroom 3
- Features: Flooring - Other
- Level: Upper
- Area: 108 Square Feet
- Dimensions: 12 X 9
Breakfast room
- Features: Flooring - Vinyl
- Level: Main
- Area: 96 Square Feet
- Dimensions: 8 X 12
Dining room
- Features: Flooring - HardWood
- Level: Main
- Area: 132 Square Feet
- Dimensions: 11 X 12
Game room
- Level: Unspecified
Kitchen
- Features: Flooring - Vinyl
- Level: Main
- Area: 100 Square Feet
- Dimensions: 10 X 10
Laundry
- Level: Unspecified
Living room
- Features: Flooring - HardWood
- Level: Main
- Area: 180 Square Feet
- Dimensions: 12 X 15
Other
- Features: Flooring - Carpet
- Level: Lower
- Area: 80 Square Feet
- Dimensions: 10 X 8
Storage room
- Level: Unspecified
Heating
- Forced Air, Natural Gas
Cooling
- Ceiling Fan(s), Central Air, Electric
Appliances
- Included: Dishwasher, Disposal, Dryer, Exhaust Fan, Ice Maker, Oven/Range - Gas, Range Hood, Refrigerator, Cooktop, Washer, Gas Water Heater
- Laundry: Laundry Room
Features
- Breakfast Area, Dining Area, Chair Railings, Crown Molding, Primary Bath(s), Floor Plan - Traditional, Vaulted Ceiling(s)
- Flooring: Wood
- Doors: Insulated, Six Panel, Sliding Glass, Storm Door(s)
- Windows: Bay/Bow, Double Pane Windows, Insulated Windows, Screens, Window Treatments
- Basement: Exterior Entry,Rear Entrance,Sump Pump,Full,Finished,Walk-Out Access
- Number of fireplaces: 1
- Fireplace features: Glass Doors, Mantel(s), Screen
Interior area
- Total structure area: 2,299
- Total interior livable area: 2,184 sqft
- Finished area above ground: 1,648
- Finished area below ground: 536
Property
Parking
- Total spaces: 1
- Parking features: Garage Door Opener, Garage Faces Front, Attached
- Attached garage spaces: 1
Accessibility
- Accessibility features: None
Features
- Levels: Three
- Stories: 3
- Patio & porch: Deck
- Pool features: Community
Lot
- Size: 0.26 Acres
- Features: Backs to Trees, Premium
Details
- Additional structures: Above Grade, Below Grade
- Parcel number: 20S 9B 520
- Zoning: PD1
- Special conditions: Standard
Construction
Type & style
- Home type: SingleFamily
- Architectural style: Colonial
- Property subtype: Single Family Residence
Materials
- Vinyl Siding
- Foundation: Concrete Perimeter
- Roof: Asphalt
Condition
- New construction: No
- Year built: 1998
- Major remodel year: 2025
Details
- Builder model: ASHLEY I
- Builder name: WASHINGTON HOMES
Utilities & green energy
- Electric: 200+ Amp Service
- Sewer: Public Sewer
- Water: Public
Community & HOA
Community
- Subdivision: Park Ridge
HOA
- Has HOA: Yes
- Amenities included: Basketball Court, Common Grounds, Community Center, Jogging Path, Pool, Racquetball, Recreation Facilities, Tennis Court(s), Tot Lots/Playground
- Services included: Management, Pool(s), Recreation Facility, Snow Removal, Trash
- HOA fee: $88 monthly
Location
- Region: Stafford
Financial & listing details
- Price per square foot: $239/sqft
- Tax assessed value: $382,300
- Annual tax amount: $3,466
- Date on market: 7/6/2025
- Listing agreement: Exclusive Right To Sell
- Listing terms: Cash,Conventional,FHA,VA Loan
- Ownership: Fee Simple
Price history
| Date | Event | Price |
|---|---|---|
| 8/7/2025 | Sold | $522,000+1.4%$239/sqft |
Source:  Bright MLS #VAST2040602 Report a problem Bright MLS #VAST2040602 Report a problem | ||
| 7/17/2025 | Contingent | $515,000$236/sqft |
Source: Bright MLS #VAST2040602 Report a problem | ||
| 7/6/2025 | Listed for sale | $515,000+87.3%$236/sqft |
Source: Bright MLS #VAST2040602 Report a problem | ||
| 11/14/2009 | Sold | $275,000$126/sqft |
Source: Agent Provided Report a problem | ||
| 9/2/2009 | Sold | $275,000$126/sqft |
Source: Public Record Report a problem | ||
| 8/5/2009 | Listed for sale | $275,000-11.3%$126/sqft |
Source: ERA Elite Group, REALTORS #ST7124665 Report a problem | ||
| 11/2/2008 | Listing removed | $309,900$142/sqft |
Source: ERA #ST6636628 Report a problem | ||
| 8/27/2008 | Price change | $309,900-8.8%$142/sqft |
Source: ERA #ST6636628 Report a problem | ||
| 4/27/2008 | Price change | $339,900-6.9%$156/sqft |
Source: Postlets #ST6636628 Report a problem | ||
| 1/19/2008 | Listed for sale | $365,000$167/sqft |
Source: ERA #ST6636628 Report a problem | ||
Public tax history
| Year | Property taxes | Tax assessment |
|---|---|---|
| 2025 | $3,531 +3.4% | $382,300 |
| 2024 | $3,416 +13.8% | $382,300 +14.3% |
| 2023 | $3,003 +5.6% | $334,600 |
| 2022 | $2,844 +8.4% | $334,600 +23.7% |
| 2021 | $2,623 | $270,400 |
| 2020 | $2,623 -0.9% | $270,400 +3.2% |
| 2019 | $2,646 +2% | $262,000 |
| 2018 | $2,594 | $262,000 +6.3% |
| 2017 | $2,594 +6.3% | $246,500 |
| 2016 | $2,440 | $246,500 +3.1% |
| 2015 | -- | $239,200 |
| 2014 | -- | $239,200 -0.4% |
| 2013 | -- | $240,100 |
| 2012 | -- | $240,100 -0.9% |
| 2011 | -- | $242,200 |
| 2010 | -- | $242,200 -20.4% |
| 2009 | -- | $304,400 |
| 2008 | -- | $304,400 -17.5% |
| 2006 | -- | $368,900 |
| 2005 | -- | $368,900 +66.5% |
| 2004 | -- | $221,500 +39% |
| 2003 | -- | $159,400 |
| 2002 | -- | $159,400 +10.2% |
| 2001 | -- | $144,700 |
| 2000 | -- | $144,700 |
Find assessor info on the county website
Neighborhood: 22554
Nearby homes
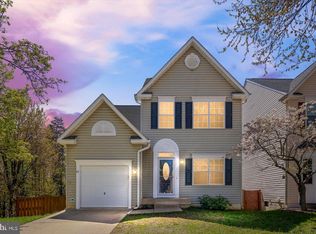
- $525,0005 bd4 ba3.5k sqft12 Candleridge Ct, Stafford, VA 22554Sold
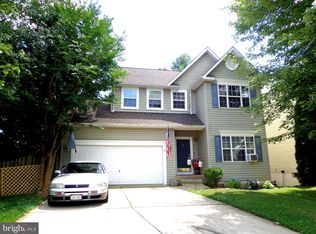
- $500,5004 bd3 ba2.3k sqft16 Candleridge Ct, Stafford, VA 22554Off Market
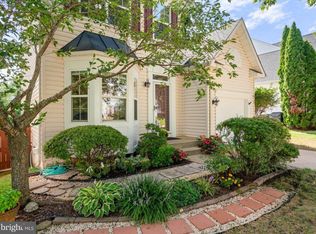
- $500,0004 bd4 ba2.5k sqft10 Candleridge Ct, Stafford, VA 22554Sold
- $3,3004 bd4 ba2.6k sqft11 Ashley Ct, Stafford, VA 22554For Rent

- $540,0004 bd4 ba2.8k sqft9 Ashley Ct, Stafford, VA 22554Sold
- $541,5004 bd3 ba1.9k sqft18 Candleridge Ct, Stafford, VA 22554Off Market
- $584,5005 bd4 ba2.1k sqft8 Candleridge Ct, Stafford, VA 22554Sold
- $522,7004 bd2 ba1.8k sqft15 Candleridge Ct, Stafford, VA 22554Off Market
Nearby schools
GreatSchools rating
- 7/10Garrisonville Elementary SchoolGrades: K-5Distance: 2 mi
- 8/10Rodney E. Thompson Middle SchoolGrades: 6-8Distance: 1.1 mi
- 5/10North Stafford High SchoolGrades: 9-12Distance: 0.6 mi
Schools provided by the listing agent
- District: Stafford County Public Schools
Source: Bright MLS. This data may not be complete. We recommend contacting the local school district to confirm school assignments for this home.
Get a cash offer in 3 minutes
Find out how much your home could sell for in as little as 3 minutes with a no-obligation cash offer.
Estimated market value
$517,800
Get a cash offer in 3 minutes
Find out how much your home could sell for in as little as 3 minutes with a no-obligation cash offer.
Estimated market value
$517,800
- Virginia
- Stafford County
- Stafford
- 22554
- 14 Candleridge Ct
Nearby cities
Nearby neighborhoods
Nearby zip codes
Other Stafford Topics
