Skip main navigation
Sold for $3,395,000
  • $3,395,000

    14 Carriage Hill Road, West Harrison, NY 10604

    6beds
    10,870sqft
    Single Family Residence, Residential
    Built in 2005
    2.82 Acres Lot
    $4,714,900 Zestimate®
    $312/sqft
    $6,980 Estimated rent

    Home value

    $4,714,900

    $4.05M - $5.56M

    $6,980/mo

    Zestimate® history
    Loading
    Loading...

    Owner options

    List your home for rent

    $6,980/mo

    Rent Zestimate®

    Find your next renter with Zillow Rental Manager. Plus, with online applications, you can quickly screen prospective tenants – for free.

    Learn more

    $6,980/mo

    Rent Zestimate®

    Refinance and save

    $22,574/mo

    Est. payment

    Refinancing to a lower rate could help reduce your monthly payments and save thousands over the life of the loan.

    See today's rates

    $22,574/mo

    Est. payment

    Explore your selling options

    Work with a Zillow partner agent

    Leverage their expertise and Zillow's premium Showcase listings to get your home seen by more buyers.

    Get started

    List with your own agent

    Get your home in front of millions of buyers by listing it on Zillow.

    Learn how to do it

    Sell it yourself

    Take full control of how buyers see your home on Zillow by listing For Sale by Owner (FSBO).

    List your home

    What's special

    Floor-to-ceiling windowsSophisticated livingPrivate guest quartersCustom built-insIn-ground saltwater poolSprawling bluestone patioLush lawn
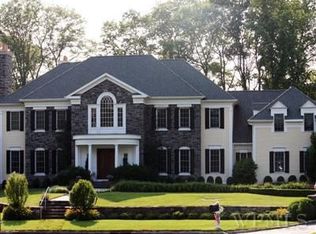
    Nestled on a serene 2.82-acre lot at the end of a cul-de-sac, this 6-bed, 6 full bath/4 half bath home offers 10,870 sq ft of sophisticated living–meticulously designed and maintained by the original owners. Custom built-ins adorn nearly every room, complementing the gracious two-story foyer as well as the elegant millwork and hardwood floors throughout. Grand formal living and dining rooms, a mahogany-paneled library w/ built-in wine bar, top-of-the-line chef's kitchen, morning room w/ built-in desk, family room w/ floor-to-ceiling windows and French doors to the patio provide ample space for family time and entertaining. Upstairs, the luxurious primary suite features a fireplace, spa bathroom, beauty room, 2 walk-in closets, and an office/sitting room. Down the hall are 3 ensuite bedrooms, a large playroom, and a custom laundry room w/ an island for folding, 2 washers and dryers, and ample storage. The 1,200-sq-ft finished attic has private guest quarters w/ sitting room, while the lower level provides an additional guest room plus a gym, large rec area, putting green, saloon-style bar, and billiards room. Outside, a fenced backyard oasis features an in-ground saltwater pool, sprawling bluestone patio w/ firepit, and a lush lawn for activities. With a 3-car garage, outfitted closets, a large mudroom, and tremendous storage space, this home seamlessly blends luxury and functionality. Conveniently located 7 minutes from the North White Plains train station, 9 minutes from the Westchester Mall, and 40 minutes outside of NYC. A must-see!

    Zillow last checked:

    Listing updated:

    Listed by:

    Wendy A. Alper 914-806-6868,

    Julia B Fee Sothebys Int. Rlty 914-967-4600

    Bought with:

    Wendy A. Alper, 40AL1178926

    Julia B Fee Sothebys Int. Rlty

    Source: OneKey® MLS as distributed by MLS GRID,MLS#: H6311014MLS Logo

    Facts & features

    Interior

    Bedrooms & bathrooms
    • Bedrooms: 6
    • Bathrooms: 10
    • Full bathrooms: 6
    • 1/2 bathrooms: 4
    Other
    • Description: FOYER, LIVING ROOM, DINING ROOM, LIBRARY, CHEF'S KITCHEN, BREAKFAST ROOM, FAMILY ROOM, POWDER ROOM X2, MUD ROOM
    • Level: First
    Other
    • Description: PRIMARY SUITE W/ ENSUITE SPA BATH, SITTING ROOM/OFFICE, BEAUTY ROOM, BEDROOM W/ ENSUITE BATHROOM, BEDROOM W/ ENSUITE BATHROOM, BEDROOM W/ ENSUITE BATHROOM, PLAY ROOM/REC ROOM, LAUNDRY ROOM, POWDER ROOM
    • Level: Second
    Other
    • Description: BEDROOM W/ ENSUITE BATH, BEAUTY ROOM, SITTING ROOM, BONUS ROOM/PLAYROOM/OFFICE
    • Level: Third
    Other
    • Description: BEDROOM W/ ENSUITE BATH, REC AREA, GYM, BAR/GAME ROOM, POWDER ROOM, STORAGE
    • Level: Lower
    Heating
    • Oil, Hydro Air
    Cooling
    • Central Air
    Appliances
    • Included: Cooktop, Dishwasher, Disposal, Dryer, Freezer, Microwave, Oven, Refrigerator, Stainless Steel Appliance(s), Washer, Oil Water Heater, Wine Refrigerator
    • Laundry: Inside
    Features
    • Cathedral Ceiling(s), Chefs Kitchen, Double Vanity, Eat-in Kitchen, Formal Dining, Entrance Foyer, Granite Counters, Kitchen Island, Marble Counters, Primary Bathroom, Pantry, Walk Through Kitchen, Built-in Features, Central Vacuum, Chandelier, Speakers
    • Flooring: Hardwood, Carpet
    • Windows: Blinds, Drapes, Oversized Windows
    • Basement: Walk-Out Access,Finished,Full
    • Attic: Finished,Walkup
    • Number of fireplaces: 3
    Interior area
    • Total structure area: 10,870
    • Total interior livable area: 10,870 sqft

    Property

    Parking
    • Total spaces: 3
    • Parking features: Attached, Driveway, Garage Door Opener
    • Has uncovered spaces: Yes
    Features
    • Levels: Three Or More,Multi/Split
    • Stories: 4
    • Patio & porch: Patio
    • Exterior features: Courtyard, Gas Grill, Mailbox, Speakers
    • Pool features: In Ground
    • Fencing: Fenced
    Lot
    • Size: 2.82 Acres
    • Features: Near School, Near Shops, Cul-De-Sac, Near Public Transit, Sprinklers In Front, Sprinklers In Rear, Views, Level
    Details
    • Additional structures: Workshop
    • Parcel number: 2801001001000000000156
    • Other equipment: Generator, Pool Equip/Cover

    Construction

    Type & style
    • Home type: SingleFamily
    • Architectural style: Colonial
    • Property subtype: Single Family Residence, Residential
    Materials
    • Cedar, Stone
    Condition
    • Actual
    • Year built: 2005
    • Major remodel year: 2017

    Utilities & green energy

    • Sewer: Public Sewer
    • Water: Public
    • Utilities for property: Trash Collection Public

    Community & neighborhood

    Security
    • Security features: Security System, Fire Sprinkler System
    Location
    • Region: White Plains

    Other

    Other facts
    • Listing agreement: Exclusive Right To Sell
    • Listing terms: Cash

    Price history

    DateEventPrice
    3/18/2025Sold$3,395,000-5.6%$312/sqft
    Source: OneKey® MLS as distributed by MLS GRID #H6311014 Report a problem
    12/27/2024Pending sale$3,595,000$331/sqft
    Source: OneKey® MLS as distributed by MLS GRID #H6311014 Report a problem
    9/17/2024Price change$3,595,000-5.3%$331/sqft
    Source: OneKey® MLS as distributed by MLS GRID #H6311014 Report a problem
    6/21/2024Listed for sale$3,795,000$349/sqft
    Source: OneKey® MLS as distributed by MLS GRID #H6311014 Report a problem

    Public tax history

    YearProperty taxesTax assessment
    2025-- $35,300 -2.6%
    2024-- $36,250
    2023-- $36,250
    2022-- $36,250
    2021-- $36,250
    2020-- $36,250 -20.5%
    2019-- $45,600
    2018-- $45,600
    2017-- $45,600
    2016-- $45,600
    2015-- $45,600
    2014-- $45,600
    2013-- $45,600
    2012-- $45,600
    2011-- $45,600 -4.6%
    2010-- $47,800
    2009-- $47,800
    2008-- $47,800
    2007-- $47,800
    2006-- $47,800 +204.5%
    2005-- $15,700

    Find assessor info on the county website

    Neighborhood: 10604

    Nearby schools

    GreatSchools rating
    Schools provided by the listing agent
    • Elementary: Purchase
    • Middle: Louis M Klein Middle School
    • High: Harrison High School

    Source: OneKey® MLS as distributed by MLS GRID. This data may not be complete. We recommend contacting the local school district to confirm school assignments for this home.

    Get a cash offer in 3 minutes
    Find out how much your home could sell for in as little as 3 minutes with a no-obligation cash offer.
    Estimated market value
    $4,714,900
    Get a cash offer in 3 minutes
    Find out how much your home could sell for in as little as 3 minutes with a no-obligation cash offer.
    Estimated market value
    $4,714,900