Experience elegance and comfort in this pristine, sun-filled 4-bedroom, 4.5-bathroom brick Colonial, tucked away in the prestigious Park Lake Reserve. A grand two-story entrance with stunning marble floors welcomes you into this exceptional home, setting the tone for the elegance found throughout. Designed for modern living, the home features an expansive open floor plan ideal for both everyday living and entertaining.
The chef's kitchen is fully equipped with a Sub-Zero refrigerator, Thermador stove, cherry cabinetry, granite countertops, and a large center island. Seamlessly blending indoor and outdoor living, the kitchen offers direct access to a patio overlooking the private backyard—perfect for entertaining. The kitchen flows into the great room, featuring a cozy fireplace, crown molding, and custom built-ins.
Throughout the home, you'll find beautiful hardwood floors, recessed lighting, soaring ceilings, and exquisite architectural details. A bonus is the sun-filled sunroom, a versatile space flooded with natural light from oversized windows—perfect as a sitting room, home office, playroom, or reading retreat. The grand primary suite serves as a private retreat with two walk-in closets and a luxurious marble bathroom featuring double vanities. The second level also offers two additional bedrooms connected by a Jack-and-Jill bathroom, along with a fourth bedroom with its own private en-suite bathroom. This home is as functional as it is beautiful, featuring updated central air conditioning for year-round comfort. The versatile walk-out basement offers abundant storage, the potential to be finished for additional living space, and includes a dedicated guest room with a full bathroom.
Pending
$2,350,000
64 Stonewall Circle, West Harrison, NY 10604
4beds
4,554sqft
Single Family Residence, Residential
Built in 2002
0.57 Acres Lot
$-- Zestimate®
$516/sqft
$108/mo HOA
What's special
- 60 days
- 195
- 2
Zillow last checked:
Listing updated:
Listed by:
Julia B Fee Sothebys Int. Rlty 914-295-3500,
Jo Ann Reilly 914-582-6467
Source: OneKey® MLS as distributed by MLS GRID,MLS#: 1016918
Facts & features
Interior
Bedrooms & bathrooms
- Bedrooms: 4
- Bathrooms: 5
- Full bathrooms: 4
- 1/2 bathrooms: 1
Other
- Description: Grand Entry, Formal Living Room, Dining Room, Sunroom, Eat in Kitchen access to deck, Great room with Fireplace, Powder room, Laundry, Access to 3 Car Garage
- Level: First
Other
- Description: Bedroom with Jack and Jill Bathroom, Bedroom, Bedroom and Full Bathroom, Oversized Primary Bedroom w/2 walk in closets, Primary Bathroom
- Level: Second
Other
- Description: Expansive storage space, mechanicals, Guest room, Full bathroom, Playroom with door to to yard.
- Level: Basement
Heating
- Forced Air, Oil
Cooling
- Central Air
Appliances
- Included: Dishwasher, Dryer, Microwave, Oven, Refrigerator, Stainless Steel Appliance(s), Washer
- Laundry: Laundry Room
Features
- Built-in Features, Central Vacuum, Chandelier, Crown Molding, Double Vanity, Eat-in Kitchen, Entrance Foyer, Formal Dining, Granite Counters, High Ceilings, His and Hers Closets, Kitchen Island, Open Floorplan, Open Kitchen, Pantry, Primary Bathroom, Storage, Walk-In Closet(s)
- Flooring: Ceramic Tile, Hardwood
- Basement: Full,Partially Finished,Storage Space,Walk-Out Access
- Attic: Pull Stairs
- Number of fireplaces: 1
- Fireplace features: Living Room
Interior area
- Total structure area: 5,304
- Total interior livable area: 4,554 sqft
Property
Parking
- Total spaces: 3
- Parking features: Driveway, Garage
- Garage spaces: 3
- Has uncovered spaces: Yes
Features
- Levels: Three Or More
- Patio & porch: Deck
Lot
- Size: 0.57 Acres
Details
- Parcel number: 2801001001000000000106
- Special conditions: None
Construction
Type & style
- Home type: SingleFamily
- Architectural style: Colonial
- Property subtype: Single Family Residence, Residential
Materials
- Brick
Condition
- Actual
- Year built: 2002
Utilities & green energy
- Sewer: Public Sewer
- Water: Public
- Utilities for property: Cable Available
Community & HOA
Community
- Features: Clubhouse, Fitness Center, Pool
- Subdivision: Park Lane Reserve
HOA
- Has HOA: Yes
- HOA fee: $1,300 annually
Location
- Region: West Harrison
Financial & listing details
- Price per square foot: $516/sqft
- Tax assessed value: $24,500
- Annual tax amount: $42,900
- Date on market: 7/9/2026
- Cumulative days on market: 60 days
- Listing agreement: Exclusive Right To Sell
Estimated market value
Not available
Estimated sales range
Not available
Not available
Price history
| Date | Event | Price |
|---|---|---|
| 7/28/2026 | Pending sale | $2,350,000$516/sqft |
Source:  OneKey® MLS as distributed by MLS GRID #1016918 Report a problem OneKey® MLS as distributed by MLS GRID #1016918 Report a problem | ||
| 7/9/2026 | Listed for sale | $2,350,000+42.4%$516/sqft |
Source: OneKey® MLS as distributed by MLS GRID #1016918 Report a problem | ||
| 4/29/2004 | Sold | $1,650,000$362/sqft |
Source: Agent Provided Report a problem | ||
Public tax history
| Year | Property taxes | Tax assessment |
|---|---|---|
| 2025 | -- | $24,500 |
| 2024 | -- | $24,500 |
| 2023 | -- | $24,500 |
| 2022 | -- | $24,500 |
| 2021 | -- | $24,500 |
| 2020 | -- | $24,500 |
| 2019 | -- | $24,500 |
| 2018 | -- | $24,500 |
| 2017 | -- | $24,500 |
| 2016 | -- | $24,500 |
| 2015 | -- | $24,500 |
| 2014 | -- | $24,500 -6.5% |
| 2013 | -- | $26,200 |
| 2012 | -- | $26,200 -7.1% |
| 2011 | -- | $28,200 |
| 2010 | -- | $28,200 |
| 2009 | -- | $28,200 |
| 2008 | -- | $28,200 |
| 2007 | -- | $28,200 |
| 2006 | -- | $28,200 |
| 2005 | -- | $28,200 |
| 2004 | -- | $28,200 |
Find assessor info on the county website
Monthly payment
Climate risks
Neighborhood: 10604
Nearby schools
Schools provided by the listing agent
- Elementary: Harrison Avenue Elementary School - Harrison
- Middle: Louis M Klein Middle School
- High: Harrison High School
Source: OneKey® MLS as distributed by MLS GRID. This data may not be complete. We recommend contacting the local school district to confirm school assignments for this home.
- $2,828,4006 bd4 ba6.6k sqft62 Stonewall Cir, West Harrison, NY 10604Off Market

- $2,563,300-- bd5 ba4.6k sqft66 Stonewall Cir, West Harrison, NY 10604Off Market
- $2,869,7006 bd6 ba6.3k sqft59 Stonewall Cir, West Harrison, NY 10604Off Market

- $2,677,000-- bd4 ba4.7k sqft65 Stonewall Cir, West Harrison, NY 10604Sold
Similar homes
- $2,158,0004 bd4 ba4.1k sqft16 Eagle Court, White Plains, NY 10605For Sale
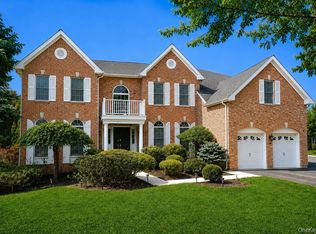
 MLS ID #1026246, John J. Buoninfante, Listing by: Real Broker NY LLC. OneKey® MLS as distributed by MLS GRID
 - $2,300,0005 bd6 ba6.4k sqft11 Faith Lane, Ardsley, NY 10502For Sale
 MLS ID #1040396, Cate A. Hegarty, Listing by: Compass Greater NY, LLC. OneKey® MLS as distributed by MLS GRID
 - $2,675,0004 bd5 ba5.8k sqft38 Lincoln Avenue, Rye Brook, NY 10573For Sale
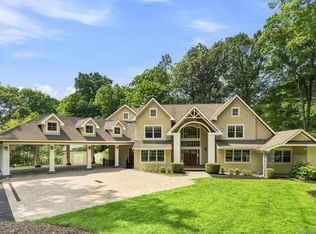 MLS ID #1025242, Frank Palombo, Listing by: Howard Hanna Rand Realty. OneKey® MLS as distributed by MLS GRID
 - $2,225,0004 bd5 ba5.4k sqft96 Harpsichord Turnpike, Stamford, CT 06903For Sale

 MLS ID #24196015, Valerie Alvarez, Serhant Connecticut, LLC. Smart MLS
 - $2,950,0005 bd6 ba5.2k sqft16 Hampton Road, Purchase, NY 10577For SaleMLS ID #1037997, Debra S. Padawer, Listing by: Houlihan Lawrence Inc.. OneKey® MLS as distributed by MLS GRID
- $1,749,0004 bd4 ba3.5k sqft444 West Street, Harrison, NY 10528For SaleMLS ID #1037920, Sandra G Cappucci, Listing by: Julia B Fee Sothebys Int. Rlty. OneKey® MLS as distributed by MLS GRID
- $2,299,0004 bd4 ba4.8k sqft17 Forrest Drive, Lloyd Neck, NY 11743For SaleMLS ID #984295, Karen A. Ravn Heuwetter, Listing by: BH&G R E Realty Connect. OneKey® MLS as distributed by MLS GRID
- $2,395,0004 bd5 ba3.9k sqft514 Esplanade, Pelham, NY 10803For SaleMLS ID #1019519, John J. Buoninfante, Listing by: Real Broker NY LLC. OneKey® MLS as distributed by MLS GRID
- $1,900,0004 bd5 ba3.1k sqft47 Summit Ridge Road, Stamford, CT 06902For SaleMLS ID #24199455, Jaime Sneddon, William Pitt Sotheby's Int'l. Smart MLS
- $2,150,0005 bd3 ba4.5k sqft9 Ronwood Road, Chestnut Ridge, NY 10977For SaleMLS ID #1005553, Rosemary Sidoti, Listing by: Howard Hanna Rand Realty. OneKey® MLS as distributed by MLS GRID
- $1,450,0003 bd4 ba4.3k sqft1 Hunting Ridge Road, White Plains, NY 10605For SaleMLS ID #1006771, Lisa Bucolo, Listing by: Houlihan Lawrence Inc.. OneKey® MLS as distributed by MLS GRID
- $1,500,0004 bd5 ba4.2k sqft23 Barnaby Lane, Hartsdale, NY 10530For SaleMLS ID #1029995, Margaret A. Farran, Listing by: Houlihan Lawrence Inc.. OneKey® MLS as distributed by MLS GRID
- $3,295,0005 bd6 ba6k sqft6 Round House Court, Bedford, NY 10506For SaleMLS ID #1047494, Cate A. Hegarty, Listing by: Compass Greater NY, LLC. OneKey® MLS as distributed by MLS GRID
- $2,795,0004 bd3 ba3k sqft3 Lea Place, Rye, NY 10580For SaleMLS ID #1043675, Maria Skamangas, Listing by: William Raveis-New York LLC. OneKey® MLS as distributed by MLS GRID
- $2,200,0006 bd7 ba6k sqft281 Phillips Hill Road, New City, NY 10956For SaleMLS ID #1018857, David Jacobi, Listing by: Keller Williams Valley Realty. OneKey® MLS as distributed by MLS GRID
- $1,399,9003 bd3 ba3.8k sqft1800 Saw Mill River Road, White Plains, NY 10607For SaleMLS ID #1032021, Amy Huang, Listing by: Keller Williams Realty Group. OneKey® MLS as distributed by MLS GRID
- $1,700,0004 bd4 ba4k sqft132 East Hunting Ridge Road, Stamford, CT 06903For SaleMLS ID #24184368, Michele Schroeder, Marr Caruso Realty Group. Smart MLS
- $2,000,0005 bd5 ba4.8k sqft10 Deforest Court, West Nyack, NY 10994For SaleMLS ID #1024657, Kimberly Bellamy, Listing by: Keller Williams Hudson Valley. OneKey® MLS as distributed by MLS GRID
- $1,950,0005 bd6 ba5k sqft637 S Mountain Road, New City, NY 10956For SaleMLS ID #1014208, Linda Fernandez, Listing by: Keller Williams Hudson Valley. OneKey® MLS as distributed by MLS GRID
- $3,495,0005 bd6 ba4k sqft11 Butternut Hollow Rd, Greenwich, CT 06830For Sale
 MLS ID #125316, Mary Ann Grabel, Sotheby's International Realty. Greenwich MLS, Inc.
